
Brick Patterns: How to Identify and Choose a Bond
Compare running, English, Flemish, stack, herringbone and basketweave for walls or paving by joint alignment, cutting and support requirements.
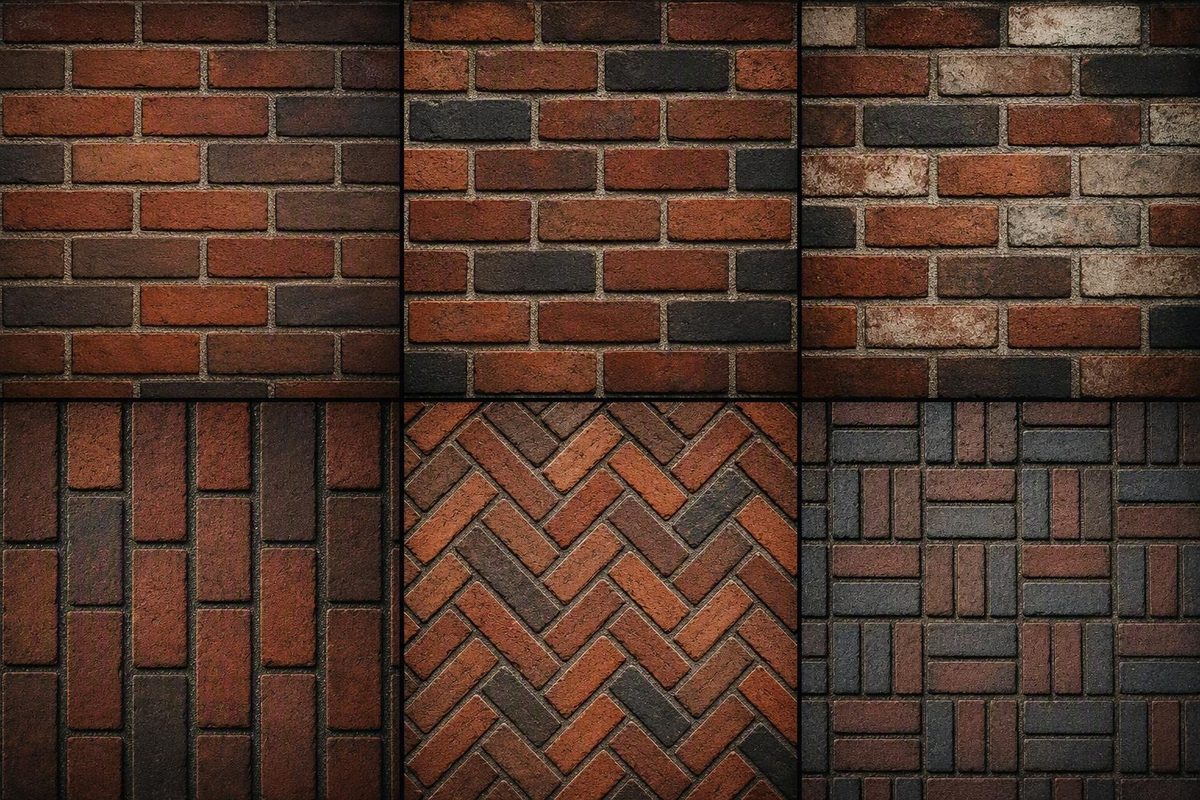
Choose a brick pattern by identifying the application first: full-depth masonry wall, veneer, thin-brick finish, path, or patio. Then compare the brick proportions, mortar-joint alignment, corners, openings, cutting, and support requirements. A bond controls the visible repeat, but the complete wall or paving assembly—not the pattern name alone—determines performance.
Brick-pattern selector: start with the application
| Pattern | Arrangement and joint alignment | Common context and setting-out complexity | Principal technical caution |
|---|---|---|---|
| Running bond | Stretcher courses offset horizontally; head joints staggered | Straightforward walls, veneers, paths, and patios; low to moderate complexity | The offset must coordinate with brick proportions, corners, and openings |
| English bond | Full stretcher and header courses alternate; joints stagger through the repeat | Traditional wall appearance; moderate to high complexity | Visible headers do not reveal how a modern wall is tied or supported |
| Flemish bond | Stretchers and headers alternate within each course; joints stagger through the repeat | Traditional wall appearance; high complexity | Header effects in modern walls require assembly-specific detailing |
| Common or American bond | Several stretcher courses are interrupted by a header course; joints are mostly staggered | Traditional or multi-course wall appearance; moderate complexity | The interval between header courses varies by convention |
| Stack bond | Units form aligned rows and columns; head joints align | Grid-like walls, veneers, and paving; low to moderate setting-out complexity | Wall use may require reinforcement, ties, backing, or engineered support |
| Herringbone | Units run diagonally in a zigzag or V; joints follow a diagonal repeat | Decorative panels and paving; moderate to high complexity | Boundaries generally require careful setting out and additional cuts |
| Basketweave | Horizontal and vertical unit groups alternate; joints form a grouped grid | Decorative panels and paving; moderate complexity | The repeat depends on unit proportions and the selected variation |
These are common contexts, not universal recommendations. Running bond often suits straightforward walls, veneers, paths, and patios. English, Flemish, and common bond provide reference points for traditional wall appearances. Stack bond creates a grid but needs assembly-specific consideration. Herringbone and basketweave are primarily decorative or paving layouts.
A wall pattern and a paving pattern with the same name are not interchangeable specifications. Paving performance also depends on suitable units, base preparation, bedding, drainage, traffic, jointing, and edge restraint. Load-bearing walls, retaining walls, reinforced stack bond, openings, and unusual assemblies need project-specific advice from a qualified mason, architect, or structural engineer.
First, separate orientations from bond patterns
A brick orientation describes the position of one unit or the face it exposes. A bond is the repeating arrangement of units and mortar joints. A course is one continuous horizontal layer of masonry; a joint is the mortar space between units.
The six commonly named orientations are easier to distinguish by the exposed face and its direction:
| Orientation | Position of unit | Face visible in the finished work |
|---|---|---|
| Stretcher | Brick lies flat | Long, narrow face; long dimension horizontal |
| Header | Brick lies flat and turns across the wall | Short end; long dimension of the unit runs into the wall |
| Soldier | Brick stands vertically on its short end | Long, narrow face; long dimension vertical |
| Rowlock | Brick rests on its long, narrow side | Short end; long dimension vertical |
| Shiner | Brick lies flat | Broad bed face; long dimension horizontal |
| Sailor | Brick stands vertically | Broad bed face; long dimension vertical |
These descriptions are schematic identifiers, not installation details. A simple face key helps separate orientations that may look similar in line drawings:
EXPOSED FACE                   HORIZONTAL              VERTICAL

Long, narrow face              STRETCHER               SOLDIER
                               ┌──────────────┐         ┌─────┐
                               │              │         │     │
                               └──────────────┘         │     │
                                                       └─────┘

Short end                      HEADER                  ROWLOCK
                               ┌──────┐                ┌────┐
                               │      │                │    │
                               └──────┘                │    │
                                                       └────┘

Broad bed face                 SHINER                  SAILOR
                               ┌──────────────┐         ┌────────┐
                               │              │         │        │
                               │              │         │        │
                               └──────────────┘         └────────┘
Soldiers commonly form borders and accent courses. Rowlocks appear in sills, caps, arches, coping, and step edges, although each application still needs exposure- and moisture-appropriate detailing. Shiners and sailors are generally decorative. North Georgia Brick’s six-orientation guide illustrates these positions through the face exposed by each unit.
A soldier course is not automatically a complete bond, nor is a rowlock course. Either orientation can form a course, frame another pattern, or become part of a larger repeat.
Historically, headers could extend into a wall and help connect multiple masonry wythes. Seeing header faces in a modern facade, however, does not establish that the units pass through the wall, tie wythes together, or provide structural support. They may instead be full units, cut units, or veneer elements detailed to produce the appearance.
The principal wall bonds, identified course by course
The keys below are schematic identification diagrams, not dimensioned construction drawings. S means stretcher, H means header, and indentation represents an approximate horizontal shift. Each key shows successive courses so the joint relationship can be read without relying on a photograph.
Running bond uses stretcher courses with horizontally offset head joints:
Course 3: [   S   ][   S   ][   S   ][   S   ]
Course 2:     [   S   ][   S   ][   S   ][   S   ]
Course 1: [   S   ][   S   ][   S   ][   S   ]
A half-brick offset is common, but running bond is a broader family. The Brick Industry Association defines running bond as units laid with head joints in successive courses offset by at least one-quarter unit length. It defines “breaking joints” as arranging units to avoid continuous vertical joints in adjacent courses in its brick-masonry terminology note.
Stack bond aligns the head joints in successive courses:
Course 3: [   S   ][   S   ][   S   ][   S   ]
Course 2: [   S   ][   S   ][   S   ][   S   ]
Course 1: [   S   ][   S   ][   S   ][   S   ]
The aligned rows and columns create a regular grid. That visual definition is not a complete wall specification.
English bond alternates full courses of stretchers and headers:
Course 4: [ H ][ H ][ H ][ H ][ H ][ H ]
Course 3:   [   S   ][   S   ][   S   ]
Course 2: [ H ][ H ][ H ][ H ][ H ][ H ]
Course 1:   [   S   ][   S   ][   S   ]
Flemish bond alternates stretchers and headers within each course:
Course 2:     [ H ][   S   ][ H ][   S   ][ H ]
Course 1: [   S   ][ H ][   S   ][ H ][   S   ]
Common bond, also called American bond, consists mainly of stretcher courses interrupted periodically by a header course:
Course 5: [ H ][ H ][ H ][ H ][ H ][ H ]
Course 4:     [   S   ][   S   ][   S   ][   S   ]
Course 3: [   S   ][   S   ][   S   ][   S   ]
Course 2:     [   S   ][   S   ][   S   ][   S   ]
Course 1: [   S   ][   S   ][   S   ][   S   ]
The number of stretcher courses between header courses varies by convention and project. Some references show a header course every five or six courses, but that interval is not a universal definition.
Header bond presents headers throughout, with joints offset between courses:
Course 3: [ H ][ H ][ H ][ H ][ H ][ H ]
Course 2:   [ H ][ H ][ H ][ H ][ H ][ H ]
Course 1: [ H ][ H ][ H ][ H ][ H ][ H ]
The following are documented forms, and the offsets are schematic:
ENGLISH GARDEN WALL — one three-stretcher-course form

Course 4: [ H ][ H ][ H ][ H ][ H ][ H ]
Course 3:     [   S   ][   S   ][   S   ][   S   ]
Course 2: [   S   ][   S   ][   S   ][   S   ]
Course 1:     [   S   ][   S   ][   S   ][   S   ]


FLEMISH GARDEN WALL / SUSSEX — one 3S–1H form

Course 2:     [ H ][   S   ][   S   ][   S   ][ H ][   S   ][   S   ][   S   ]
Course 1: [   S   ][   S   ][   S   ][ H ][   S   ][   S   ][   S   ][ H ]


MONK — one 2S–1H form

Course 2:     [ H ][   S   ][   S   ][ H ][   S   ][   S   ][ H ]
Course 1: [   S   ][   S   ][ H ][   S   ][   S   ][ H ][   S   ]
Thus, one English Garden Wall form places three stretcher courses between header courses; one Flemish Garden Wall or Sussex form repeats three stretchers followed by one header; and one Monk form repeats two stretchers followed by one header. Names and exact repeats can vary by region and period, as the examples in Imperial Bricks’ illustrated bond guide demonstrate. Specify an elevation or course-by-course key with the name rather than relying on the name alone.
Why half-bond, one-third bond, and brick dimensions matter
Running bond is not synonymous with half bond. It is a family of offset layouts, and the appropriate offset depends partly on brick proportions and project geometry.
A one-half running bond is a basic layout for many brick sizes whose nominal width is approximately half their nominal length. A one-third running bond can reduce repeated corner cutting where nominal length is approximately three times nominal width, as with utility-sized brick. The Brick Industry Association’s dimensioning and estimating technical note recommends selecting the offset to coordinate with these unit proportions.
Three dimension terms must remain distinct:
- Specified dimensions are the manufacturer’s intended unit dimensions and exclude the mortar joint.
- Actual dimensions are the measured dimensions of delivered units and also exclude the joint.
- Nominal modular dimensions combine the unit with its intended mortar-joint module.
Drawings may coordinate to a nominal module while installers handle actual units and real joints. Non-modular brick can have specified and actual dimensions without having nominal modular dimensions. To reduce ambiguity, record brick size as width × height × length, with the brick in stretcher orientation.
Consider two conceptual corner conditions:
BRICK A
Nominal length = 2 × nominal width
Half-length offset = 1 nominal width

Result: half bond can coordinate with the corner module.


BRICK B
Nominal length = 3 × nominal width
One-third-length offset = 1 nominal width

Result: third bond can coordinate with the corner module,
while half bond may require repeated partial units.
This is a proportional planning example, not a universal brick size. Manufacturer dimensions and regional formats vary.
Unit size and joint width establish the repeat, but corners, doors, windows, returns, piers, and changes in orientation interrupt it. A layout that fits an uninterrupted panel may create narrow pieces or awkward joints at a jamb. Headers, rowlocks, and accent bands add further dimensional relationships.
Before installation, dry-lay or dimensionally set out the first course across a representative area. Include corners and openings so head-joint alignment, partial units, and likely cuts become visible before mortar fixes the layout. The Mason Contractors Association of America’s brick-layout guidance likewise recommends checking the selected units and bond against corners, doors, windows, jambs, lintels, and sills.
Decorative wall details and paving layouts
Decorative details and paving patterns should be considered separately from full-depth wall bonds. They may share familiar names, but their materials, support, boundaries, and installation requirements differ.
Herringbone arranges discrete units diagonally into a repeating zigzag or V. This schematic field shows unit direction rather than dimensions:
[ / ][ / ][ ][ ]
[ / ][ / ][ ][ ]
[ ][ ][ / ][ / ]
[ ][ ][ / ][ / ]
Basketweave alternates pairs or groups of horizontal and vertical units:
[====][||][====][||]
[====][||][====][||]
[ || ][====][ || ][====]
[ || ][====][ || ][====]
Boxed, half, and single basketweave are distinct variations, so “basketweave” does not identify one universal repeat.
Radial layouts arrange bricks in concentric rings around a center or curved feature. Stack paving layouts, sometimes called jack-on-jack, place units in aligned rows and columns. Pinwheel, whorled, diagonal, and mixed patterns create other decorative repeats.
Straight running bond may be easier to fit within a narrow rectangular area. Diagonal, radial, pinwheel, and similarly intricate patterns generally require more setting out and more cuts at boundaries. Actual labor and waste depend on unit size, site geometry, border design, installer method, and whether cut pieces can be reused; no single percentage applies.
Soldier and rowlock courses can frame openings, define borders, cap a visual field, or mark a transition:
Soldier border:  [|][|][|][|][|][|][|]
Field pattern:   [   S   ][   S   ][   S   ]
Rowlock edge:    [H][H][H][H][H][H][H]
These are visual roles, not proof of structural or moisture-control performance.
Thin-brick bonds are primarily visual arrangements: the substrate and attachment system provide support. Installation requirements are system-specific, so instructions for one proprietary system should not be transferred to another system or to full-depth masonry. Brick It’s thin-brick installation guide explicitly distinguishes decorative thin-brick patterns from bonding in full veneer masonry.
Herringbone is commonly proposed for trafficked paving, but the pattern alone does not establish driveway suitability or superior performance. Suitable pavers, traffic classification, base preparation, bedding, drainage, jointing, and edge restraint remain essential. Acme Brick’s patio-pattern gallery illustrates layouts ranging from running and stack patterns to basketweave and cutting-intensive designs, but it is a design reference rather than a complete paving specification.
A practical checklist for choosing and setting out a pattern
-
Identify wall or paving use. Do not select a wall assembly from a patio-pattern image—or a paving system from a facade bond.
-
Determine what the visible brickwork is. Establish whether it is full-depth masonry, anchored veneer, another veneer assembly, or thin brick attached to backing.
-
Confirm actual unit dimensions. Measure representative delivered bricks rather than relying only on a generic format name.
-
Select and measure the intended joint. Joint width changes the module, course length, corner alignment, and relationship to openings.
-
Map corners and openings. Draw doors, windows, piers, returns, steps, curves, and changes in wall thickness against the repeat.
-
Choose borders and terminations. Decide how the field ends and whether soldiers, rowlocks, full units, or cut units form its boundaries.
-
Dry-set a representative area. Include at least one corner or boundary and, for walls, a nearby opening where possible.
-
Calculate partial units. Identify halves, thirds, closers, cut headers, and tapered or radial pieces rather than assuming every offcut is reusable.
-
Adjust the estimate. Allow for cuts, breakage, corners, openings, pattern repeat, and installation method. Exact brick counts and waste allowances require the unit size, joint width, geometry, openings, pattern repeat, and installation assumptions.
Running bond may fit narrow or rectangular fields with fewer complicated boundary conditions, while diagonal and radial patterns tend to generate more perimeter cuts. This is a planning tendency, not a universal cost rule.
When matching an existing building, compare more than brick color. Record the bond, actual unit dimensions, texture, color range, mortar color, joint profile, and course alignment. Even a close color match can appear conspicuously different if new courses or head joints do not align.
For a traditional English or Flemish appearance on modern cavity construction, do not assume visible headers should pass through or bridge the cavity. The header effect and the complete wall assembly require appropriate detailing; Imperial Bricks’ cavity-wall guidance specifically cautions against allowing the visible header treatment to bridge the cavity. Record dimensions as width × height × length in stretcher orientation so drawings, orders, and field measurements use the same convention.
What the pattern name does—and does not—tell you about structure
Staggering head joints avoids continuous vertical joint lines between adjacent courses and contributes to masonry interlock. It does not establish structural adequacy by itself. Materials, wall thickness, support, ties, reinforcement, workmanship, loads, foundations, openings, and environmental exposure all matter.
Stack bond illustrates the distinction. Its defining feature is aligned head joints, and the BIA terminology note states that code use of stack bond requires wire reinforcement in bed joints. That does not mean every stack-bond assembly is non-structural: reinforced, backed, tied, or engineered assemblies can use the appearance. Adequacy must be established through the complete wall design, not inferred from the facade (BIA terminology note).
Historic header bonding and modern cavity-wall veneer can also look similar while functioning differently. A header in older multi-wythe masonry could overlap more than one wythe. A header-shaped face in a modern veneer may be a cut or specially detailed element that does not cross the cavity. Appearance is not evidence of concealed bonding or support.
For thin brick, bond selection is decorative because the substrate and attachment system provide support. A running, Flemish, English, or stack appearance does not turn thin brick into full-depth bonded masonry.
A pattern guide cannot specify reinforcement, anchors, ties, lintels, movement joints, flashing, weeps, drainage, foundations, or load capacity. Load-bearing walls, retaining walls, openings, unusual stack-bond work, reinforcement, and code-sensitive assemblies require review by a qualified mason, architect, or structural engineer.
Choose the assembly first, then the pattern. Confirm the unit dimensions, mortar module, joint alignment, corners, openings, cuts, borders, and support requirements before work begins. The bond determines the visible repeat; the complete wall or paving system determines performance.