
11 Steps to Choose the Right Bullnose Brick
A single bullnose generally has one designated rounded edge. The manufacturer drawing should identify radius, dimensions, finished faces and bedding orientation.
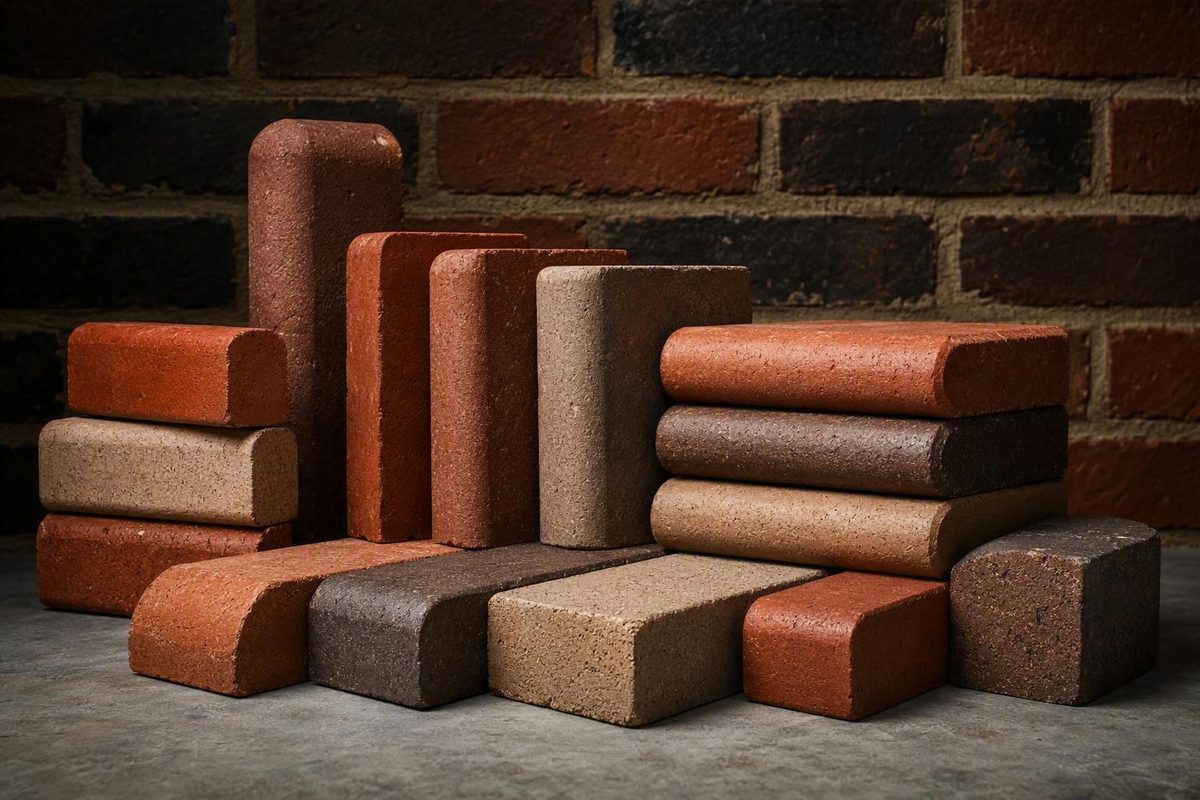
Bullnose brick is not one standardized product. It is a family of special-shaped masonry units made with rounded edges in different profiles, orientations, dimensions, radii, colors, and constructions.
That distinction matters when buying. A request for “red double bullnose,” “9-inch bullnose,” or “pool coping brick” does not fully describe the required unit. The supplier still needs to know which faces will be visible, which edges must be rounded, how the profile turns at corners, whether returns are left- or right-handed, and whether the product documentation suits the intended exposure.
The most reliable selection method is specification-first:
- Identify the physical edge condition.
- Establish how the brick will be oriented.
- Select the rounded profile from a current manufacturer drawing.
- Record actual dimensions separately from nominal labels.
- Resolve corners, returns, and terminations.
- Verify exposure documentation.
- Calculate straight-run units and special pieces separately.
- Confirm samples, availability, freight, and ordering terms.
Editorial method: This guide uses manufacturer catalogs for product-specific shapes and dimensions and treats retailer pages as listing evidence rather than independent technical verification. Product suitability must be confirmed from current technical documentation for the selected unit and application.
What bullnose brick is—and what the name does not tell you
A bullnose brick is a special-shaped brick with one or more rounded corners or edges instead of a wholly square exposed profile. The rounding is commonly applied to a header edge, but manufacturers also catalog bullnose headers, rowlocks, stretchers, soldiers, sills, step treads, corners, and wall-end pieces. Bullnose belongs to the broader category of special shapes that includes ogee, cove, splay, sill, and step brick, as shown in this illustrated architectural definition.
The rounded edge creates a deliberate transition where masonry terminates, projects, or changes plane. Documented applications include:
- Steps and stair-tread edges
- Window sills
- Wall caps and coping
- Pool and spa coping
- Watertables
- Inside and outside corners
- Door and recessed-panel details
- Column caps
- Wall ends and returns
- Fire-pit and other fire-feature edges
It can therefore form a rounded profile without relying entirely on field cuts or assemblies made from cut-and-bond pieces.
A purpose-made special may also avoid seams associated with assembling the shape from cut pieces. It is not automatically cheaper, stronger, or better performing. The appropriate choice depends on the detail, available products, workmanship, and procurement constraints.
Products that should not be confused
“Bullnose” describes a profile, not a complete material or installation specification. Products with similar rounded edges can differ substantially:
- Bullnose clay brick is a full masonry unit with one or more rounded edges.
- Bullnose pavers are paving units with rounded edges. Guidance written for pavers does not automatically apply to full clay brick.
- Concrete coping can reproduce a similar profile but belongs to a different material and product system.
- Thin-brick veneer creates a brick-faced finish but is not interchangeable with a full-depth special-shaped unit.
- Cut-and-bond specials are fabricated from standard units rather than manufactured as one purpose-made shape.
Words such as single, double, header, and rowlock narrow the description, but they do not establish the complete shape. Dimensions, radii, core configuration, finished faces, terminology, color availability, and stock status remain supplier-specific. The controlling information should be the current product drawing.
Profile glossary: single, double, radius, and masonry orientation
A buyer must describe both the rounded profile and the orientation in which the brick will be laid. These are related but separate specifications.
Single and double bullnose
A single bullnose generally has one designated rounded edge. It is commonly used where one exposed edge needs a rounded transition while the opposite side meets another unit, joint, surface, or setting bed.
A double bullnose generally has two rounded edges or a more fully rounded exposed end. A supplier may also use terms such as full bullnose for a particular profile, so the drawing—not the label—must establish the geometry.
The following diagram is illustrative, not a universal manufacturing standard:
Simplified end/profile view

Square-edged             One-edge profile         Fuller rounded profile
┌────────────┐           ╭────────────┐           ╭────────────╮
│            │           │            │           │            │
│            │           │            │           │            │
└────────────┘           └────────────┘           ╰────────────╯

No designated           One designated           Supplier may classify this
rounded edge             rounded edge             as double, full, or another
                                                  catalog-specific profile
A manufacturer drawing should identify the rounded corners, finished faces, radius, dimensions, and intended bedding orientation.
Header, stretcher, rowlock, and soldier
Masonry orientation describes how the unit is presented in the work:
- A header presents the end of the brick.
- A stretcher presents the long face.
- A rowlock is laid on its face so that a brick end is visible along the course.
- A soldier stands vertically, usually presenting its narrow face.
This is why “bullnose brick” is incomplete as an order description. A rounded header and a rounded rowlock can finish different conditions even when both are called single bullnose. Manufacturer catalogs list the treatment across multiple orientations and shape families, including headers, rowlocks, stretchers, soldiers, sills, corners, and step treads, as illustrated by the Belden special-shapes catalog.
Radius is a separate specification
The radius describes the curvature of the rounded portion. It does not establish how many edges are rounded.
Two single-bullnose products can use different radii, producing visibly different profiles and different relationships to adjacent masonry. Belden, for example, lists rowlock products with radii of 1 inch, 1-13/16 inches, 2 inches, and 3 inches, plus a custom 1-1/4-inch example. Those figures are manufacturer-specific rather than universal bullnose dimensions; the associated classifications and drawings appear in its rowlock-bullnose listings.
Corners, returns, and wall ends
A straight bullnose course does not automatically resolve every change in direction. A project may need separate:
- Inside-corner units
- Outside-corner units
- Double-bullnose corners
- Wall-end pieces
- Header-corner wall ends
- Returns that carry the profile around a corner
- External-corner step treads
- Sloped sill corners
Some returns are handed. The drawings, schedule, and purchase order should identify the required hand explicitly.
Manufacturer terminology and product identifiers vary. Triangle Brick, for example, catalogs single- and double-bullnose rowlocks, headers, corners, watertable pieces, returns, and wall ends. The general ordering lesson is to resolve each transition as its own condition rather than assuming a straight-run unit will work everywhere.
Choose the shape by application and exposed-edge condition
Choose the bullnose configuration by examining the physical detail, not by starting with a brand or nominal length. Mark every face that will remain visible, every turn in the run, and every place where the masonry terminates.
| Edge condition | Likely shape family | Details to confirm | Common ordering mistake |
|---|---|---|---|
| Straight exposed edge | Single-bullnose header, rowlock, or stretcher | Visible face, orientation, radius, actual length, joint width | Ordering “single bullnose” without stating orientation |
| Tread or step edge | Purpose-made bullnose step tread | Projection, rise relationship, finished faces, corner pieces | Substituting a generic rounded brick without checking the tread detail |
| Window sill | Sloped bullnose rowlock sill or another sill special | Slope, projection, end conditions, finished faces | Assuming a standard rowlock provides the required slope |
| Wall cap or coping | Single or double bullnose, depending on exposed sides | Wall width, overhang, exposed edges, corners, drainage detail | Choosing by wall width alone |
| Inside corner | Dedicated inside-corner special | Included angle, orientation, radius, bond | Attempting to use an outside-corner unit |
| Outside corner | Dedicated outside corner or double-bullnose corner | Rounded-edge continuity, finished faces, bond | Mitering straight units without accounting for the seam |
| Return | Handed or non-handed return | Left/right hand, leg lengths, finished faces | Ordering equal quantities without checking direction |
| Exposed wall end | Wall-end or fully resolved double-bullnose unit | End width, rounded edges, adjacent bond | Ending the course with a straight-run unit |
| Watertable | Bullnose header, stretcher, corner, or return | Projection, slope, corner type, handed returns | Mixing profiles from different shape families |
| Curved run | Approved bullnose unit plus resolved cuts or specials | Layout radius, joint variation, cut pattern, transitions | Applying straight-run coverage without a trial layout |
Pool coping
Catalogs show both single- and double-bullnose clay products for pool coping. A single-bullnose unit may fit a detail where one edge faces the pool and the opposite side meets a deck or adjoining masonry. A double profile may be considered where two edges remain visible or the design calls for a fuller rounded end.
That is only a geometric starting point. Pool coping also involves water exposure, drainage, climate, wet-surface requirements, chemical exposure, and warranty conditions. Appearance in a retailer’s pool category does not by itself establish technical suitability for a particular pool assembly.
Corners and curved pools require additional planning. A straight unit may not carry the profile cleanly around an inside or outside curve. The designer and mason must determine whether the detail needs dedicated corners, controlled tapered joints, cut pieces, or an approved custom shape.
Steps and treads
A purpose-made bullnose step tread is not merely a generic brick with a rounded edge. Manufacturer catalogs also list external-corner tread variants.
Pine Hall, for example, identifies an ST-2 Bullnose Step Tread while separately listing other tread, corner, watertable, and angle products in its brick-shapes gallery. The gallery does not replace a technical drawing, but it demonstrates why a tread should be ordered by a specific shape identifier.
At each step corner, determine whether the rounded profile continues along one side, both sides, or around a return. A straight tread unit can leave a square or cut face visible if the corner is not resolved beforehand.
Sills and watertables
A sill usually needs more information than “rounded edge.” The detail may require slope, projection, particular finished faces, or a special termination at the jamb. A sloped bullnose rowlock sill should be treated as a dedicated shape rather than assumed equivalent to a standard rowlock.
A watertable may require a coordinated family of units:
- Bullnose header
- Bullnose stretcher
- Inside corner
- Outside corner
- Outside return
- Left- and right-handed pieces
Schedule these units together so that the profile, dimensions, bond, and finish continue through each transition.
Wall caps, corners, and wall ends
A wall cap may expose one long edge, two long edges, or the end of a course. Each condition can require a different product. A straight single bullnose may work along the run but fail at the terminal condition because a square face or cored end remains visible.
A dedicated double-bullnose corner, wall-end unit, or return can continue the rounded geometry. It may create a cleaner purpose-made finish than a cut-and-bond assembly, but selection should still account for availability, lead time, price, replacement risk, and the appearance of fabricated seams.
The same process applies to column caps, recessed panels, door surrounds, window details, spas, fire pits, and other exposed masonry edges: name and draw the condition first, then select the shape that resolves it.
Sizes, nominal labels, radii, and cored versus solid construction
Bullnose size descriptions need two separate fields:
- Nominal product label — the commercial or catalog name.
- Actual listed dimensions — the manufacturer’s or seller’s stated physical measurements.
A nominal label may identify a product family or coordinate with a masonry module. It is not necessarily a literal measurement.
Manufacturer-specific comparison
| Manufacturer or seller | Product/profile | Nominal label | Actual listed dimensions | Unit weight | Listed construction | Radius | Coverage | Source caveat |
|---|---|---|---|---|---|---|---|---|
| Pacific Clay | Smooth single bullnose, 9-inch and 12-inch products | 9-inch; 12-inch | 9-inch: 3-1/2 × 2-3/16 × 9 in.; 12-inch: 3-1/2 × 2-3/16 × 11-1/2 in. | Approx. 5 lb; approx. 6.2 lb | Cored | Not stated in captured data | 3 per linear ft for each | Manufacturer-specific; respectively 384 and 288 units per pallet. Pacific Clay catalog |
| Home Depot listing | Single-bullnose clay brick | 12-inch | 3.5 × 2.1875 × 11.5 in. as presented in the listing title | Not supplied | Labeled “solid” by the retailer | Not supplied | Not supplied | Retail listing; model 074500200 and current availability require verification. Home Depot listing |
| Triangle Brick | Listed rowlock and header bullnose shapes | Modular; engineer | Modular: A 2-1/4, B 3-9/16, C 7-5/8 in.; engineer: A 2-3/4, B 3-9/16, C 7-5/8 in. | Not supplied | Not supplied | Shape-dependent | Approx. 5 modular or 4 engineer rowlocks per ft; approx. 3 headers per ft | Dimensions use the manufacturer’s A/B/C drawing references and are not interchangeable with other catalogs. Triangle Brick guide |
Pacific Clay lists its 9-inch single at approximately 5 pounds, 384 units per pallet, and three units per linear foot. Its nominal 12-inch single is listed at approximately 6.2 pounds, 288 units per pallet, and the same stated coverage. Both are described as smooth, cored products.
The nominal 12-inch name and listed 11-1/2-inch length are not contradictory when the commercial label and physical measurement are kept in separate fields. Use the current actual dimension, product drawing, and specified joint for detailing.
Cored and products labeled solid
A cored product is documented as having manufactured openings. The cited Pacific Clay units are described as cored.
The captured Home Depot product is labeled solid, but that retailer description does not establish the unit’s precise internal geometry or provide a universal technical definition of solid. Do not infer the permitted void area or core arrangement from that word alone. Verify the current manufacturer drawing or technical data.
Neither description establishes which unit is preferable for a project. Compare:
- Actual dimensions
- Core or void geometry
- Unit weight
- Finished and exposed faces
- Manufacturer installation requirements
- Exposure-specific documentation
- Compatibility with adjacent masonry and the intended bond
- Whether a cut could expose openings at a visible location
Catalog size names are not interchangeable
Terms such as modular, engineer, Jumbo, Economo, Closure, standard, and stock molded can identify different dimensions or catalog classifications. Manufacturers may also substitute their own terminology for names used elsewhere.
For a proposed substitution, compare the actual shape, dimensions, joint module, radius, finished faces, construction, and bond. A shared size-family name is not enough.
Quantity planning by linear foot
Bullnose brick is often estimated along a measured run, but there is no universal units-per-foot rate. Use the documented coverage for the exact product, orientation, and assumed joint.
The base calculation is:
Base quantity = run length × listed units per linear foot
Calculate the allowance separately:
Allowance quantity = base quantity × waste rate

Total quantity = base quantity × (1 + waste rate)
Round up to a whole unit and, where required, to the supplier’s package or pallet quantity.
Worked example
Suppose a straight run measures 40 feet and the selected product is documented at three units per linear foot:
Base quantity = 40 ft × 3 units/ft
              = 120 units
If the project team applies a 20% allowance:
Allowance = 120 × 0.20
          = 24 units

Total = 120 + 24
      = 144 units
The result is 144 units before project-specific adjustments. The calculation does not establish that 20% is appropriate for every project. Curves, corner cuts, breakage expectations, installation methods, packaging, and replacement availability should determine the allowance.
The recurring three-units-per-foot figure appears in certain coping and header listings. One retailer’s 12-inch double-bullnose listing expressly bases that coverage on a 1/2-inch grout joint, making the assumption product-specific rather than universal. See the listed coverage basis.
Orientation changes the rate
A rowlock does not necessarily cover a run at the same rate as a header. Manufacturer estimates in the comparison table illustrate this difference: the orientation and size family can change the number of pieces required per foot.
Do not transfer a header rate to a rowlock course merely because both units are described as bullnose. Match the takeoff to the product drawing, laying orientation, and joint.
What changes the takeoff
Revise a straight-run estimate for:
- Joint width
- Inside and outside curves
- Dedicated corners
- Left- and right-handed returns
- Exposed wall ends
- Tread corners
- Layout cuts
- Breakage
- Rejected or damaged units
- Pallet-only sales
- Minimum quantities
- Bond-pattern changes
- Complex transitions
- Deliberately specified replacement stock
A pool retailer recommends three 9-inch coping bricks per foot and an allowance of up to 20% for corner cuts, but its displayed shorthand formula calculates only the allowance if read literally. The same listing states that the product is sold by a 384-brick pallet, illustrating why buyers should verify both the arithmetic and the purchasing unit rather than copying a formula uncritically. See the retailer’s coping-brick listing.
A clear takeoff should show separate lines for:
- Straight-run base units
- Inside corners
- Outside corners
- Left-hand returns
- Right-hand returns
- Wall ends or terminal pieces
- Cut allowance
- Breakage allowance
- Total before package rounding
- Final package or pallet quantity
This format lets the estimator revise one assumption without obscuring the rest of the calculation.
Pool coping and exterior exposure: verify performance rather than marketing
Some manufacturers and retailers market bullnose products for pools, spas, coping, and underwater use. Those descriptions identify an intended market or seller claim; they do not independently establish suitability for a particular pool, climate, or assembly.
The supplied product information does not provide a complete, comparable record for:
- Water absorption
- Freeze-thaw resistance
- Abrasion resistance
- Wet slip resistance
- Chemical resistance
- Compressive strength
- Continuous-submersion suitability
- Saltwater compatibility
- Chlorinated-water compatibility
- Warranty coverage
- Local building or pool-code compliance
Pacific Clay states that selected 9-inch and 12-inch single-bullnose units meet ASTM C902. That is a manufacturer-specific specification reference, not automatic approval for every coping, step, submerged, or freeze-thaw application. The manufacturer also warns that its Mfg Used B&W and Mfg Used White finishes are not recommended for pool use because pool chemicals may alter their appearance. These limitations appear in the Pacific Clay bullnose catalog.
Preselection documentation checklist
Before approving a bullnose product for a pool or exposed exterior edge, document:
- Precise application: coping, submerged edge, step, wall cap, sill, or another use
- Continuous versus intermittent wetting
- Chlorinated-water exposure
- Saltwater exposure
- Freeze-thaw climate
- Expected abrasion or traffic
- Wet-surface slip-resistance requirements
- Applicable ASTM classification and grade
- Drainage strategy
- Warranty conditions and exclusions
- Written manufacturer approval for the actual exposure
- Project-designer requirements
- Applicable building or pool-authority requirements
Do not infer these answers from the word bullnose, a pool photograph, or a generic ASTM reference.
Construction requirements must also remain project-specific. The available listings do not establish a universal substrate, mortar, setting bed, waterproofing system, flashing arrangement, drainage detail, movement-joint pattern, sealant, cutting practice, or joint width. Obtain those requirements from current manufacturer information and the project architect, engineer, pool designer, qualified mason, or relevant authority.
Guidance written for bullnose pavers may identify general curve and cutting issues associated with asymmetrical rounded units. It should not be treated as installation instruction for full clay bullnose brick, concrete coping, or thin-brick veneer.
Color matching, stock status, custom shapes, and ordering risks
Approve brick color from a physical sample.
Special-shaped brick can also show slight differences from standard field brick because manufacturing, stacking, finishing, or firing may differ. A commercial guide to special-shaped brick notes possible color or finish variation and explains that cut-and-bond alternatives may leave visible seams. These are appearance considerations, not guarantees of an exact match or superior performance; see the Brickhunter guide.
Ask whether field brick and specials can be supplied together or from a coordinated production batch. Ordering the anticipated quantity together may reduce the risk of later batch variation, but it cannot guarantee a perfect match. Review a representative physical sample beside the intended field brick and document the accepted color and finish range.
Stock language does not prove inventory
Catalog descriptions may use terms such as:
- Standard
- Stock
- Stock molded
- Non-stock
- Custom
- Made to order
- Locally available
These classifications alone do not establish the current quantity, color, profile, or hand available at the buyer’s location. Obtain written confirmation of inventory, production status, location, and expected shipment date.
Custom and non-stock risks
Depending on the supplier, a custom or non-stock order may involve:
- Setup fees
- Minimum quantities
- Dimensioned drawings
- Manufacturer drawing approval
- Longer lead times
- Restrictions on changes
- Non-cancellable production
- Limited or no returns
Pine Hall states that some non-stock specialty products require setup fees and minimum quantities. Its availability tables still need to be checked against the selected shape and brick style rather than treated as proof of current inventory. See its special-shapes information.
Some manufacturer guides also require drawings to be approved before an order is entered and restrict cancellation after production begins. Triangle Brick states that its shape and custom orders cannot be canceled once production has begun, so those terms should be reviewed before authorization in the manufacturer’s shapes guide.
Product identifiers matter
Similar-looking products can carry different:
- Manufacturer product codes
- Model numbers
- Item numbers
- Retailer SKUs
- Internet numbers
- Color codes
- Shape designations
Record these identifiers with the approved drawing. Do not rely only on a description such as “12-inch red single bullnose,” because another item may use similar wording while differing in construction, dimensions, color, or rounded-edge arrangement.
Treat online prices, inventory, and shipping estimates as time-sensitive listing information. Before budgeting or ordering, confirm:
- Current price and taxes
- Freight, fuel, and handling charges
- Lead time
- Minimum order
- Full-pallet requirements
- Split-pallet charges
- Transit-damage policy
- Inspection deadline
- Replacement terms
- Return and restocking policy
- Overage disposition
- Unloading responsibility
- Cancellation restrictions
Evidence sidebar: know what kind of information you have
Verified catalog specification: A dimension, weight, radius, construction description, coverage estimate, or product identifier published by a manufacturer for a named unit. It remains product- and manufacturer-specific.
Retailer listing detail: A seller’s description of stock, shipping, packaging, price, application, or product characteristics. Confirm it against current manufacturer documentation and local availability.
Promotional claim: A statement such as “most durable,” “low maintenance,” or universally suitable for underwater use. Without relevant test data and project-specific approval, it should not become a technical specification.
A specification and ordering checklist
A complete bullnose-brick schedule or purchase order should define the unit well enough that the supplier, designer, mason, and inspector are discussing the same product.
Product identity
- Manufacturer
- Product family
- Manufacturer product code
- Retailer SKU or item number, if applicable
- Material
- Color
- Finish or texture
- Approved physical-sample reference
- Field-brick product and intended matching relationship
Shape and orientation
- Header, rowlock, stretcher, soldier, sill, tread, or other orientation
- Single-, double-, full-, or other bullnose description
- Number of rounded edges
- Exact location of each rounded edge
- Radius of each rounded portion
- Finished faces
- Bedding orientation
- Required slope, projection, or overhang
- Bond relationship to adjoining masonry
Dimensions and construction
- Nominal size or catalog label
- Actual width, height, and length
- Manufacturer drawing number and revision
- Cored construction or other documented product description
- Core or void location where relevant
- Unit weight
- Joint dimensions
- Applicable module
Do not allow the nominal name to replace actual dimensions. For plan and section coordination, show both the physical unit and its intended joint.
Corners and terminations
- Inside-corner product code and quantity
- Outside-corner product code and quantity
- Left-hand return code and quantity
- Right-hand return code and quantity
- Wall-end unit code and quantity
- Tread-corner code and quantity
- Custom termination drawing
- Relationship between each special and the straight run
Require a dimensioned drawing for unusual profiles, corners, returns, wall ends, and custom shapes. A verbal label is not enough when mirrored pieces or multiple exposed faces are involved.
Quantity basis
- Measured straight-run length
- Product-specific units-per-foot estimate
- Assumed joint width
- Straight-run base quantity
- Dedicated special-piece quantity
- Cut allowance
- Breakage allowance
- Total before package rounding
- Final order quantity
- Package or pallet count
Keep the base calculation and allowance visible as separate lines so that an allowance percentage cannot be mistaken for the total order.
Exposure and technical documentation
Request current documentation for the selected product and actual exposure, including where applicable:
- Manufacturer technical data
- ASTM classification or grade
- Water-exposure limitations
- Freeze-thaw documentation
- Chemical-exposure limitations
- Slip-resistance information
- Warranty terms
- Installation requirements
- Written manufacturer approval for unusual use
Do not infer suitability from a generic category, photograph, sales description, or ASTM reference that has not been matched to the project conditions.
Procurement and approval
Document:
- Physical-sample approval
- Color and finish expectations
- Whether specials and field brick are coordinated
- Stock classification
- Confirmed inventory
- Minimum order
- Setup fee
- Drawing-approval process
- Production lead time
- Freight and unloading terms
- Transit-damage procedure
- Replacement terms
- Cancellation restrictions
- Return and restocking policy
- Responsibility for surplus material
Before placing the order, confirm all terminology and dimensions against the manufacturer’s latest drawing.
A reliable decision sequence is:
- Identify every exposed edge and corner.
- Select the masonry orientation.
- Choose the required rounded profile.
- Verify the radius and actual dimensions.
- Resolve corners, returns, and wall ends.
- Confirm exposure-specific technical documentation.
- Calculate straight units and special pieces separately.
- Apply and document the project allowance.
- Approve a physical sample.
- Confirm inventory, production, freight, damage, cancellation, and return terms.
- Order by product code and approved drawing.
Frequently asked questions
What is the difference between single- and double-bullnose brick?
A single bullnose generally has one designated rounded edge. A double bullnose generally has two rounded edges or a more fully rounded exposed end.
Those descriptions are not precise enough for ordering. Check the supplier’s drawing for the exact rounded corners, radius, finished faces, dimensions, and intended laying orientation.
Is a 12-inch bullnose brick actually 12 inches long?
Not necessarily. “12-inch” can be a nominal commercial label rather than a literal physical length.
For example, one retailer lists a nominal 12-inch single-bullnose unit at 3.5 × 2.1875 × 11.5 inches in its product title. Keep the nominal name and actual dimensions in separate schedule fields, and verify them against current technical documentation before layout. See the captured product listing.
How many bullnose bricks are needed per linear foot?
Use the documented rate for the exact product, orientation, and joint. There is no universal bullnose-brick coverage rate.
Some coping and header products are listed at approximately three units per linear foot, including one listing that bases the figure on a 1/2-inch grout joint. That assumption must remain attached to the selected product and layout. See the product-specific coverage listing.
Calculate:
Base quantity = run length × listed units per foot
Then add dedicated corners and returns, calculate cut and breakage allowances separately, and round up for whole-unit, package, or pallet requirements.
Are bullnose bricks suitable for pool coping or underwater use?
Some products are marketed for pool coping, spas, or underwater use, but the rounded profile alone does not establish suitability.
Confirm the actual water exposure, pool chemistry, freeze-thaw climate, abrasion, wet slip requirements, drainage, applicable classification, warranty, and local requirements. Obtain current manufacturer documentation and project-specific guidance rather than relying only on a retailer description or generic standard reference.
Should I choose a cored or solid bullnose brick?
Choose according to the approved detail and current product documentation. The evidence shows products described as cored and a retailer listing labeled solid, but it does not establish that either description is universally preferable.
Compare actual dimensions, weight, core or void geometry, finished faces, exposure documentation, installation requirements, and compatibility with adjoining masonry. Also determine whether cutting could expose openings at a visible end.
The right bullnose brick is the unit that resolves the complete masonry detail—not simply the first product carrying the bullnose name. Identify every exposed edge, choose the required orientation and profile from a current drawing, record actual dimensions, verify exposure-specific documentation, and calculate straight units and special pieces separately. Approve a physical sample and confirm inventory, color expectations, freight, damage procedures, and custom-order terms before purchasing.