
Solid Brick Wall: What It Is and How to Identify It
A solid brick wall can have no visible headers because some use concealed metal ties or other bonding arrangements instead.
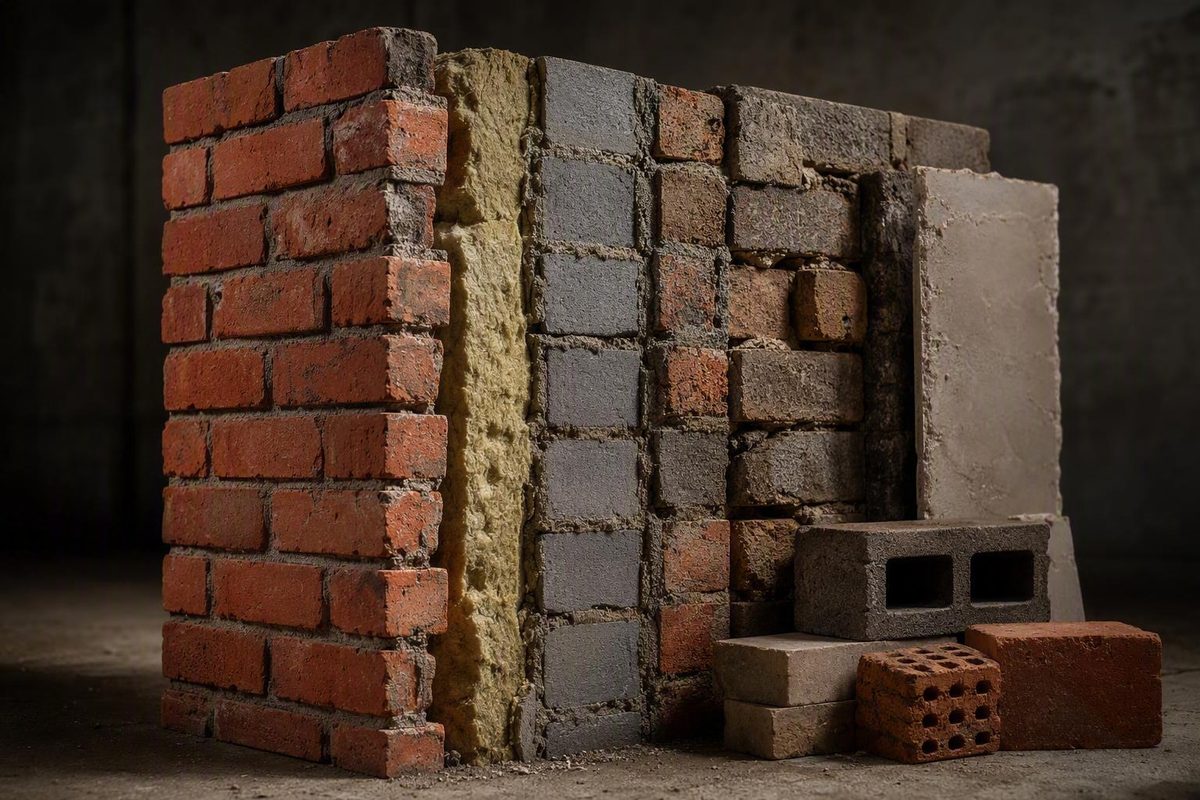
A brick exterior tells you what the surface is made from, not how the building stands up. Behind it may be several bonded layers of structural masonry, two separate masonry leaves divided by a cavity, or a framed wall faced with a single wythe of brick.
That distinction affects load paths, moisture management, repairs, alterations, and insulation. A useful assessment therefore combines bond pattern, wall thickness, construction era and location, evidence at openings, drainage details, concealed construction, and the direction in which floors and roofs are supported. No single clue should determine the diagnosis.
This guide explains how to make a cautious preliminary identification, recognize defects that need investigation, and ask better questions before repair or retrofit. It is general educational guidance, not project-specific engineering advice or confirmation of regulatory compliance.
What counts as a solid brick wall?
In building-focused usage, a solid brick wall is a continuous masonry assembly without the central drainage gap characteristic of a cavity wall. It commonly consists of two or more masonry layers bonded so that they act together.
Each continuous vertical layer of masonry is called a wythe. A two-wythe wall has an outer layer and an inner layer; a thicker wall may have more. Mortar bonds the bricks within each wythe, while bricks crossing between layers or concealed connectors help the wythes behave as one wall rather than independent skins.
The terminology is not perfectly standardized:
- Solid brick usually suggests multiple bonded brick wythes.
- Double brick commonly means two adjacent brick wythes, although usage varies by region.
- Solid masonry is broader and can include brick, block, stone, or combinations of masonry.
- Brick-and-block may describe an exterior brick wythe bonded to an inner concrete-block or similar masonry wythe.
- Mass masonry is sometimes used for thick masonry construction that relies substantially on its material depth.
Consequently, “solid masonry” does not guarantee identical brick from the exterior face to the interior. An outer wythe of facing brick may sit beside common brick, concrete block, or another masonry material without a drainage cavity between them. These assemblies differ from framed brick veneer even when their exteriors look similar. InterNACHI likewise distinguishes structural multilayer masonry from a single brick veneer tied to a framed wall and notes that the same kinds of bricks can appear in either system (solid brick and brick veneer explained).
Two terms help when reading a brick bond:
- A stretcher presents the long face of the brick.
- A header presents the short end.
In many traditional bonds, headers extend into or across the wall to connect its wythes. English bond, for example, uses courses dominated by headers alternating with courses of stretchers. Flemish bond alternates headers and stretchers within a course.
Solid walls can also use concealed metal ties or other connectors. An exterior composed entirely of stretchers therefore does not prove that the wall has a cavity or that the brick is veneer.
Many solid masonry walls are load-bearing: they support themselves and may also support floors, beams, joists, roofs, and masonry above openings. But the label solid brick does not establish capacity. Capacity depends on wall height and thickness, restraint, openings, brick and mortar condition, foundations, eccentricity, connections, and actual imposed loads.
Solid masonry, cavity masonry, and brick veneer compared
The three principal assemblies answer different structural and moisture-management problems.
| Feature | Solid masonry | Cavity masonry | Framed brick veneer |
|---|---|---|---|
| Basic assembly | Multiple adjacent masonry wythes bonded to act as a wall | Two separate masonry leaves divided by a gap | One exterior brick wythe in front of a structural backup |
| Primary load-bearing element | Commonly the masonry itself | One or both leaves, depending on design | Wood, steel, concrete, or masonry backup; normally not the exterior brick |
| Masonry layers | Usually two or more bonded wythes | Two leaves kept physically separate except for ties | Normally one exterior brick wythe |
| Central drainage gap | No characteristic central cavity | Yes | Usually a drained gap behind the veneer |
| Typical connections | Bonding headers, metal ties, or another bonding arrangement | Wall ties spanning the cavity | Veneer ties connecting brick to the backup |
| Rain strategy | Absorption, moisture distribution, and subsequent drying | Water is intercepted in the cavity and directed outward | Water behind the brick is collected by flashing and discharged through weeps |
| Likely insulation location | Added internally or externally | Within or adjacent to the cavity, subject to design | In the framed or backup wall and sometimes within the cavity |
A cavity wall is not simply a hollow version of a solid wall. It has two intentionally separate leaves connected by ties. Depending on its design, it may be load-bearing or non-load-bearing; the inner leaf often performs most of the structural work, but that cannot be assumed for every building. A general overview describes the two parallel leaves, connecting ties, and intervening gap while noting that cavity walls can serve either structural role (cavity-wall assembly overview).
A framed brick veneer is different again. The structural frame or backup carries the floors and roof. The exterior brick supports its own weight and transfers lateral forces through ties, but it normally does not carry the building’s main floor and roof loads. Calling it “non-load-bearing” does not mean it is inconsequential: detached or unstable veneer can still fall.
Conceptual cross-sections
These diagrams show principles, not engineered dimensions or universal specifications.
SOLID MASONRY
Exterior                                      Interior
 rain ↓
 ┌───────────────┬───────────────┐
 │ outer wythe   │ inner wythe   │  ← bonded together by
 │ brick/mortar  │ brick or block│     headers or ties
 └───────────────┴───────────────┘
          ↓              ↓
     masonry load path to foundation

 No central drainage cavity
 Possible insulation: outside or inside
CAVITY MASONRY
Exterior                                           Interior
 rain ↓
 ┌───────────┐   drained cavity   ┌───────────────┐
 │ outer     │   ← wall ties →    │ inner masonry│
 │ leaf      │                    │ leaf          │
 └─────┬─────┘                    └───────────────┘
       └── flashing directs water toward open weeps

 Insulation may be within or beside the cavity
 Structural load path depends on the particular design
FRAMED BRICK VENEER
Exterior                                                Interior
 rain ↓
 ┌───────────┐  drainage gap  ┌───────────────────────┐
 │ one brick │ ← veneer ties →│ sheathing / frame /  │
 │ wythe     │                │ insulation / lining  │
 └─────┬─────┘                └───────────────────────┘
       └── flashing and weeps       ↓ main building loads
                                     to foundation
Solid masonry manages rain differently. Brick and mortar can absorb water, so a traditional wall relies on limited penetration, moisture storage and redistribution, and drying when conditions improve. Cavity and veneer systems assume that some water may pass the exterior brick and provide a gap, flashing, and weeps to carry it back outside. Manufacturer guidance comparing the systems emphasizes that the space behind veneer must be paired with functioning flashing and drainage rather than treated as an empty gap alone (solid masonry and veneer wall functions).
These assemblies cannot be identified from brick color, hardness, holes, or texture alone. Solid masonry and veneer may use visually identical units. What matters is the wall section, its connections, and what carries the building.
How to identify the wall without relying on one clue
Identification works best as a sequence. Begin with non-invasive evidence, compare several observations, and escalate only when uncertainty affects a purchase, structural alteration, damp treatment, or insulation design.
1. Inspect the bond
Look across a broad, unaltered area rather than one decorative panel.
Repeated headers or a bond mixing headers and stretchers supports a diagnosis of bonded, multi-wythe masonry. Headers may extend across wythes and help restrain them from separating. Bond patterns can be particularly informative where they continue consistently around corners and openings.
Missing headers do not prove cavity masonry or veneer. A solid wall may use concealed metal ties, bonding bricks that are not apparent on the chosen elevation, or an outer wythe added or rebuilt in a different bond. Render and paint can conceal the pattern entirely.
Decorative features also complicate interpretation. Short brick faces in an arch, quoin, sill, or patterned panel may not connect inner and outer wythes. An apparent header can also be a cut brick used for appearance.
2. Look at openings and unfinished areas
Window and door reveals may expose the relationship between the exterior brick and the inner wall. Look for continuous masonry, a distinct gap, separate leaves, framed construction, flashing, or visible ties. Do not remove trim or finishes merely to investigate; opening the assembly can damage historic fabric and may not produce a clear answer.
Other useful observation points include:
- Attics where the top of the wall is visible
- Basements and crawl spaces
- Unfinished utility rooms
- Existing service penetrations
- Areas of damaged or missing plaster
- Junctions between the wall and floor framing
- Exposed wall ends in outbuildings or later alterations
At these locations, note whether joists enter masonry pockets, bear on an inner leaf, or are carried by an independent frame. Evidence from one opening may not represent the whole building: extensions, façade replacements, and partial rebuilding can produce several wall types in one property.
3. Estimate total thickness cautiously
Measure from the exterior face to the interior finish at a door or window only where this can be done safely. Account for plaster, render, battens, cladding, linings, service voids, and added insulation.
Grey & Associates gives approximately 225 mm for one-brick solid construction and about 450 mm for two-brick construction in UK practice. These are regional examples, not definitive thresholds, code requirements, or structural design values. The same guidance notes that thick solid walls, wide cavity walls, and walls with finishes can produce overlapping measurements (UK solid-wall identification examples).
Apparent thickness can mislead because:
- Deep internal window boards may extend over a framed lining.
- Render and external insulation increase the outside dimension.
- Plaster on laths or battens creates an internal void.
- Splayed reveals make openings look deeper.
- Cladding may conceal an earlier wall.
- A filled cavity can feel continuous during a crude probe.
Treat the measurement as one entry in an evidence table, not a verdict.
4. Use age and region as contextual clues
Construction date is useful only when tied to regional building practice.
In the UK, solid walls are commonly associated with buildings constructed before the 1920s, while the 1920s and 1930s were a transition toward cavity construction. This timeline is a regional indication, not a universal rule, and should not be transferred automatically to North America, continental Europe, Australia, or elsewhere.
Carson Dunlop’s Toronto-area guidance associates many local houses from the late 1800s through roughly the 1930s with solid masonry and describes veneer as common in later housing. It treats age, headers, wall depth, and drainage features as clues rather than conclusive tests (Toronto solid-masonry and veneer indicators).
Regional materials, local rules, rebuilding, builder preference, and changes in transport and manufacturing all affect timelines. A building may also have an older solid main block and a newer cavity-wall extension.
5. Check for drainage details
Open weep holes near the base of brickwork and above openings suggest a drained cavity or veneer assembly. Flashing edges, cavity trays, and a visible gap behind the brick provide additional support.
Absence of weeps is not proof of solid masonry. Weeps may be blocked, painted over, omitted, concealed by raised paving, or removed during repointing. Older cavity construction may also have incomplete drainage details.
Do not fill apparently intentional openings until their function is understood. What looks like a missing mortar joint may be a weep or ventilation opening.
6. Verify when the answer will control the work
They are intrusive, however, and interpretation may be difficult where a cavity is narrow, filled with insulation, obstructed by mortar, or crossed by masonry.
Professional investigation is appropriate when the result will guide:
- A new opening or wall removal
- Added floor, roof, or beam loads
- Wall-tie repairs
- Internal or external insulation
- Damp treatment
- A major purchase decision
- Work to significant historic fabric
The objective is not merely to attach a label. It is to establish the actual section, connections, condition, and load path well enough for the proposed decision.
Load paths, openings, and alterations
The decisive difference between structural masonry and brick veneer is what carries the building.
In a load-bearing solid masonry building, floor joists may enter pockets in the wall, bear on ledges, or transfer loads through beams. Roof members may bear directly on the masonry or through plates. The wall then carries those loads downward to the foundations along with its own weight.
In a veneer building, floors and roof members are normally carried by the frame or structural backup. The brick façade supports itself vertically and relies on ties and supports for lateral stability. Damage to the veneer may not remove the main building frame, but unstable brick remains a serious falling hazard.
Openings interrupt the load path
A doorway or window removes material that would otherwise carry masonry and other loads downward. The masonry above therefore needs a path around the opening, commonly through:
- A lintel spanning between sound bearings
- A properly functioning masonry arch
- A beam or structural frame integrated into the wall
- A combination of these elements
In a solid multi-wythe wall, support must address the masonry across the relevant wall thickness. Supporting only the visible outer wythe may leave inner masonry unsupported. Conversely, an inner structural element does not automatically stabilize an exterior wythe.
Cracking around an opening can have several causes. A lintel may deflect, corrode, decay, or have inadequate support. An arch may have lost support or developed movement at its springing points. Foundation movement, thermal effects, tie failure, or alterations elsewhere may produce a similar-looking crack. Appearance alone does not establish the mechanism.
Removing veneer may leave the primary frame standing, but that does not make uncontrolled removal safe. Removing structural brick is more consequential still because it may interrupt the direct load path for floors, roofs, and masonry above.
Stop-work rule: Do not cut, remove, deeply chase, or assume spare capacity in a suspected load-bearing masonry wall without qualified assessment and any approvals required in the project’s jurisdiction. UK professional guidance likewise stresses that capacity depends on wall dimensions, condition, and existing loads, and that openings require support across the relevant wall thickness (solid-wall alteration guidance).
This applies to creating doorways, enlarging windows, recessing cabinets, cutting long service chases, removing chimney masonry, and inserting beams. General diagrams cannot determine temporary support, bearing, lintel size, sequencing, or foundation adequacy.
Whether an alteration is feasible depends on wall dimensions, foundations, restraint, existing openings, masonry and mortar condition, and proposed loads—not simply on whether someone calls the wall “solid brick.” Movement, new openings, major load changes, bulging, lintel distress, or uncertain load paths should be assessed by a structural engineer or appropriately qualified building professional.
How solid brick walls get wet and dry
Brick and mortar are not waterproof. Exposed masonry can absorb rain through its units, joints, cracks, interfaces, and poorly detailed openings. Traditional solid walls often tolerate some wetting because their mass distributes moisture and compatible materials allow subsequent drying toward one or both faces.
A cavity or veneer wall follows a different strategy. Water that crosses the outer leaf enters a drainage space, reaches flashing, and leaves through open weeps. Blocking that path can turn manageable penetration into trapped water.
A solid wall has no equivalent central drainage gap. Its performance therefore depends heavily on limiting concentrated water entry while preserving an appropriate drying route.
Damp has more than one possible source
A damp patch does not identify its cause. Possible sources include:
- Leaking or overflowing gutters
- Defective downpipes or joints
- Roof and parapet leaks
- Failed flashings
- Cracked, missing, or unsuitable pointing
- Driving rain on exposed elevations
- High paving or soil against the wall
- Splashback at the base
- Plumbing or appliance leaks
- Chimney defects
- Indoor condensation
- Moisture around poorly detailed windows and doors
Patterns may direct an investigation, but they do not prove a cause. High-level staining below a gutter suggests one line of inquiry; low-level damp suggests another. Either can be complicated by water travelling within the wall.
Mortar and finishes affect drying
Traditional lime-rich mortar and permeable plaster can facilitate moisture movement in some older assemblies. Compatibility is nevertheless more complex than selecting a product merely because it is labelled “lime.”
A hard, high-Portland-cement replacement mortar can be stronger and less permeable than soft historic brick. Under some exposure conditions, that can shift evaporation and stress into brick edges, encouraging deterioration of the units. Compatibility involves strength, permeability, flexibility, texture, aggregate, color, exposure, and the characteristics of the existing wall.
Non-permeable paints, waterproof coatings, dense renders, and impermeable wall coverings may impede drying in some traditional walls. They are not universally harmful in every assembly or climate, but they should not be applied as a reflexive damp cure.
Abrasive cleaning is also risky. Sandblasting or aggressive grinding can remove a brick’s harder fired outer surface and expose a softer core to water and freeze-thaw action. The US National Park Service warns that hard mortar, abrasive cleaning, and non-permeable coatings can accelerate deterioration in historic brickwork (historic brick-masonry preservation guidance).
Use a moisture-first troubleshooting order
- Identify the wall assembly. Determine whether it is solid, cavity, veneer, or mixed.
- Stop active water entry. Address roof, gutter, downpipe, flashing, plumbing, grading, and opening defects.
- Inspect drainage and ventilation. Keep intentional weeps, airbricks, and vents functional.
- Assess brick and mortar. Identify cracks, open joints, spalling, incompatible repairs, and failed interfaces.
- Allow appropriate drying. Drying time depends on wall thickness, season, exposure, finishes, and indoor conditions.
- Select compatible repairs and finishes. Do this only after understanding the moisture route.
- Consider insulation last. Insulation changes wall temperature and drying behavior, so it should not conceal an unresolved damp problem.
The Energy Saving Trust similarly advises repairing brickwork, pointing, roofs, gutters, and downpipes before installing solid-wall insulation and warns against blocking intentional ventilation (solid-wall condition and ventilation guidance).
Cracks, bulging, spalling, and other warning signs
Masonry defects are symptoms, not diagnoses. The same visible condition can arise from different mechanisms, and several mechanisms may operate together.
| Symptom | Plausible causes | Sensible action |
|---|---|---|
| Cracking | Foundation movement; thermal or moisture movement; inadequate support; corrosion; freeze-thaw damage; salt action; altered loads | Photograph, date, map, and monitor if conditions are stable; seek assessment if widening, displaced, or associated with openings |
| Bulging or bowing | Failed ties; wythe separation; roof thrust; loss of restraint; internal decay; long-term movement | Keep clear and obtain prompt structural assessment |
| Leaning | Foundation movement; loss of lateral restraint; impact; wall displacement | Treat as potentially unstable and seek prompt assessment |
| Spalling | Saturation and freeze-thaw; salts; abrasive cleaning; hard mortar; trapped moisture | Correct the moisture source and assess the depth and significance of damage before replacing units |
| Loose brick | Mortar loss; movement; failed ties; local impact; corrosion | Restrict access below and arrange repair based on the diagnosed cause |
| Eroded mortar | Weathering; concentrated water; unsuitable original or replacement mortar | Consider compatible repointing after water sources and movement are addressed |
| Efflorescence | Moisture moving through salt-bearing masonry or adjacent materials | Trace the moisture route rather than treating surface deposits as the underlying cause |
| Rust staining | Corroding ties, lintels, reinforcement, fixings, or embedded metal | Investigate concealed metal and associated displacement; do not merely cover the stain |
| Damp patches | Rain penetration; gutter or flashing defects; plumbing; ground contact; condensation | Identify the source and wall type before applying coatings or injected treatments |
| Failed lintel or arch | Corrosion; decay; deflection; poor support; loss of abutment; altered loads | Obtain qualified assessment before cosmetic filling or replacement |
| Separated wythes | Failed bonding headers or ties; corrosion; bulging; differential movement | Treat as a structural connection problem requiring specialist assessment |
Cracks may result from foundation settlement, drying shrinkage, temperature changes, moisture expansion, freeze-thaw cycles, corrosion of embedded metal, salt expansion, inadequate support over openings, or displacement of the wall itself. Shape and location narrow the questions but rarely provide a conclusive answer. National Park Service guidance recommends establishing both the cause and whether movement remains active before repair (brick-masonry defects and crack diagnosis).
When conditions are stable enough to observe safely, create a record:
- Take dated photographs from the same position.
- Include a ruler or other consistent scale without disturbing the crack.
- Record weather and recent rainfall.
- Note whether doors or windows have started binding.
- Record changes in width, length, displacement, or associated damp.
- Use an appropriate crack-monitoring device if advised.
Some thermal cracks change width seasonally, opening in cooler conditions and narrowing in warmer weather. Monitoring can help distinguish cyclic movement from continuing displacement, but it should not delay assessment where masonry is loose, leaning, or visibly unstable.
Prompt assessment is warranted for:
- Rapid or continuing movement
- Pronounced bulging or leaning
- Loose or falling masonry
- Cracks that are widening or show displacement
- Distressed doors, windows, arches, or lintels
- Rust staining accompanied by cracking
- Signs that wythes are separating
- Movement below roof lines or at floor bearings
Tie failure matters in both solid and veneer construction. In a solid wall, loss of connection can allow wythes to separate. In veneer, failed ties can permit large façade areas to detach even though the brick does not carry the floors or roof.
Repointing is not a structural cure
Repointing replaces deteriorated mortar in the outer part of a joint. It may be appropriate where joints are genuinely eroded, the remaining wall is stable, and a compatible mortar has been selected.
It does not correct:
- Foundation movement
- Failed wall or veneer ties
- Bulging or leaning
- Wythe separation
- A defective lintel
- An unstable arch
- Severe brick decay
- An ongoing roof or gutter leak
Depending on the diagnosis, specialist work may include compatible repointing, remedial ties, lintel or arch repair, re-anchoring an exterior wythe, selective brick replacement, or partial rebuilding. Structural repair and water-entry correction should precede cosmetic crack filling, painting, or coating.
Thermal mass is not the same as insulation
Brick has thermal mass: it can absorb heat and release it later. That may moderate short-term indoor temperature swings when the wall, climate, ventilation, and heating pattern work together.
Insulation performs a different task. It resists heat flow through the wall. A heavy material can store substantial heat while still allowing steady heat transfer more readily than a modern insulated assembly. An uninsulated solid brick wall should therefore not be described as a high-performance insulator.
A solid brick wall cannot simply receive conventional cavity-fill insulation because it has no central cavity to fill. Its principal retrofit choices are insulation applied to the exterior or insulation applied to the interior.
| Consideration | External wall insulation | Internal wall insulation |
|---|---|---|
| Interior-space loss | Usually preserves floor area | Reduces room dimensions |
| Exterior appearance | Changes or conceals the façade | Preserves the exterior |
| Disruption | Significant external work | Significant room-by-room disruption |
| Services and fittings | Pipes, meters, lights, and external fixtures may need alteration | Sockets, radiators, skirtings, cornices, and fitted furniture may need alteration |
| Original fabric | May conceal brick or stone | May conceal or disturb internal plaster and joinery |
| Wall temperature | Generally keeps original masonry warmer | Makes original masonry colder in winter |
| Thermal bridges | Can provide more continuous coverage but needs careful junctions | Particularly sensitive at floors, partitions, reveals, and ceilings |
| Moisture risk | Depends on render, rain exposure, junctions, and drying route | Can increase interstitial-moisture risk if poorly designed |
| Junction detailing | Critical at roofs, eaves, openings, bases, pipes, and adjoining walls | Critical at reveals, floor edges, internal walls, ceilings, and services |
| Possible permissions | More likely to affect planning or heritage considerations | Consent may still be relevant where historic interiors are significant |
External insulation
External insulation can keep the original masonry warmer and preserve interior floor area.
Its disadvantages are substantial. It changes the façade, can conceal historic brickwork, and alters the relationship between walls, eaves, sills, openings, thresholds, downpipes, meters, and adjoining properties.
Internal insulation
Internal insulation preserves the exterior appearance, which may matter on historic or architecturally significant façades. It may also be possible to phase the work room by room.
However, it reduces usable room dimensions and disrupts skirtings, radiators, sockets, joinery, and fitted furniture. Because it separates indoor heat from the masonry, the original wall becomes colder during winter. That can alter evaporation, rain-drying capacity, and the risk of moisture accumulating at interfaces. Gaps at floors, partitions, reveals, and ceilings can become thermal bridges.
Assess the building before choosing a system
Suitability depends on more than wall type. Assessment should cover:
- Brick, mortar, and structural condition
- Driving-rain exposure and orientation
- Flooding and ground-moisture risks
- Indoor humidity and occupancy
- Existing and proposed ventilation
- Roof, gutter, downpipe, and flashing condition
- Window and door junctions
- Chimneys and internal floor connections
- Heritage constraints
- Fire and local building requirements
- Summer overheating risk
Leaks, defective pointing, structural movement, damp sources, and ventilation problems should be corrected first. Intentional vents, underfloor grilles, airbricks, and weeps should not be casually blocked.
Permissions and technical requirements vary by jurisdiction and property status. The Energy Saving Trust notes that listed buildings and properties in conservation areas may require permission and recommends professional advice, especially where traditional fabric or moisture behavior is involved (solid-wall insulation considerations).
Default U-values may not represent every traditional wall accurately. Brick density, wall thickness, rubble or voids, mortar, finishes, and moisture content all influence actual performance. A specialist conservation review reports that in-situ measurements of traditional walls can differ from default calculations and that moisture content can materially change measured thermal behavior (measuring solid-wall performance).
For sensitive, exposed, unusual, or high-risk buildings, in-situ heat-flow measurement, moisture monitoring, or hygrothermal assessment may be worthwhile. These methods do not eliminate judgment, but they can provide a better basis than assuming a generic wall value.
Costs, target U-values, and predicted savings are geography-, date-, building-, and policy-specific. Treat them as scoped project estimates, not universal expectations or payback promises.
A responsible inspection and repair sequence
A disciplined sequence prevents a visible symptom from dictating the wrong repair.
- Identify the likely assembly. Combine bond, thickness, openings, drainage details, unfinished areas, age, and regional context.
- Determine the probable load path. Establish what supports floors, roofs, beams, and masonry above openings.
- Document symptoms. Record cracks, damp, spalling, bulging, rust staining, failed joints, and their locations.
- Eliminate active water sources. Repair roofs, gutters, downpipes, flashings, plumbing, and harmful ground-level conditions.
- Assess brick and mortar. Determine whether deterioration is local, widespread, cosmetic, or structurally significant.
- Verify drainage and ventilation. Keep intended weeps, airbricks, subfloor vents, and other openings functional.
- Define repairs. Match the method and materials to the diagnosed mechanism.
- Consider finishes or insulation. Proceed only when the wall is stable and its moisture behavior is understood.
Safe owner observations
Owners and buyers can usually:
- Take dated photographs from safe locations.
- Record rain, temperature, and indoor humidity when symptoms appear.
- Note whether cracks change or openings bind.
- Observe accessible gutters and downpipes from ground level.
- Check visible weeps and airbricks without inserting tools or sealing them.
- Map damp patches and relate them to roofs, plumbing, and exterior defects.
- Review drawings, permits, surveys, and past repair records.
Avoid climbing, removing unstable material, or opening finishes merely to investigate.
Project-specific and professional tasks
The following generally require appropriate competence, risk controls, and a defined investigation plan:
- Exploratory drilling
- Borescope inspection
- Opening plaster, render, or cladding
- Wall-tie location and testing
- Structural diagnosis
- Lintel or arch work
- Wall removal or new openings
- Temporary support
- Design of remedial anchors
- Internal or external insulation design
- Hygrothermal modelling
- Repair of visibly unstable masonry
For alterations, an assessment should establish both the existing load path and the temporary condition during construction. Industry guidance likewise advises determining whether masonry is load-bearing before alteration or removal (load-bearing brick-wall distinctions).
Who to contact
- Building surveyor or experienced building inspector: broad assessment of construction, condition, moisture, and likely next investigations.
- Structural engineer: movement, bulging, instability, openings, added loads, failed support, or uncertain load paths.
- Conservation specialist: significant historic masonry, traditional finishes, heritage constraints, or sensitive retrofit.
- Experienced mason: compatible work carried out within a properly diagnosed repair scope.
- Building-physics or retrofit specialist: insulation, moisture risk, thermal bridges, ventilation, and hygrothermal assessment.
Qualifications and professional roles vary by jurisdiction. Verify current local building regulations, permits, energy requirements, heritage permissions, party-wall obligations, and the professional’s relevant experience.
A repair proposal should clearly state:
- The diagnosed cause, not just the visible symptom
- The limits of investigation and any remaining uncertainty
- The defined repair area and sequence
- Proposed mortar and material compatibility
- How active water sources will be corrected
- Junction, flashing, drainage, and ventilation details
- Whether work is cosmetic or structural
- How concealed deterioration will be handled
- Inspection and acceptance criteria
For insulation, request details at roofs, bases, openings, floors, partitions, pipes, meters, vents, and adjoining construction. A generic wall-area specification is not enough.
If masonry is visibly unstable, leaning, markedly bulging, or shedding material, keep people away from the wall and the area below it. Seek prompt qualified assessment rather than attempting to remove loose bricks or prop the wall without a designed plan. Carson Dunlop’s inspection guidance similarly identifies bulging and tie-related detachment as conditions requiring attention because façade masonry can become unstable even when it is not the building’s primary frame (brickwork failure indicators).
Frequently asked questions
Do visible header bricks prove that a wall is solid brick?
No. Repeated headers within a traditional bond support a multi-wythe diagnosis because they may connect the wall’s layers. But short brick faces can also be decorative, cut, or confined to arches and other features.
Check whether the pattern continues across broad wall areas and around corners, then compare it with evidence at openings, total thickness, drainage details, and concealed locations. Headers are a useful clue, not conclusive proof.
Can a solid brick wall have no visible headers?
Yes. Some solid walls use concealed metal ties or other bonding arrangements rather than visible headers. The outer wythe may also have been rebuilt, refaced, or altered.
An all-stretcher elevation is consistent with cavity masonry or veneer, but it does not establish either assembly by itself. Evidence from reveals, attics, basements, penetrations, and structural bearings is more useful when combined.
Can cavity-wall insulation be installed in a solid brick wall?
Not as conventional cavity fill. A solid brick wall has no central cavity available to fill.
Insulation may instead be applied internally or externally, subject to assessment of wall condition, rain exposure, moisture, ventilation, thermal bridges, heritage significance, fire requirements, and junctions. Existing leaks, structural defects, and damp sources should be resolved first.
When is repointing enough, and when is structural repair needed?
Repointing may be sufficient when mortar joints are genuinely eroded, the brickwork remains stable, and no continuing movement or concealed support failure is present. The replacement mortar must be compatible with the brick and existing masonry.
Structural investigation and potentially more extensive repair are needed where there is bulging, leaning, wythe separation, failed ties, distressed lintels or arches, foundation movement, loose masonry, or significant displacement. Repointing can improve weather resistance, but it cannot reconnect separated wythes or restore failed support.
Is it safe to drill into or cut an opening through a suspected solid masonry wall?
Exploratory drilling is intrusive and may produce ambiguous evidence, particularly where a cavity is filled or obstructed. It should be planned and interpreted by a competent person when the result will control significant work.
Cutting an opening is a structural alteration if the wall carries masonry, floors, roofs, beams, or other loads. Do not cut, deeply chase, or remove suspected structural masonry without qualified assessment, a designed support strategy, and any locally required approvals. Brickhunter’s overview likewise advises checking whether a wall is load-bearing before it is altered or removed (brick-wall alteration guidance).
“Solid brick” is an assembly and structural description, not a conclusion available from appearance alone. Combine several non-invasive clues, treat dimensions and age as regional indicators, and establish the load path before alteration. Correct water sources before applying finishes or insulation, and refer movement, unstable masonry, new openings, or uncertain support to appropriately qualified professionals.