
A Fireplace Lintel Is Structural, Even When Concealed
It may sit behind brick, stone, tile or plaster. Cracks, rust, gaps and sagging warrant investigation, but appearance alone cannot diagnose the cause.
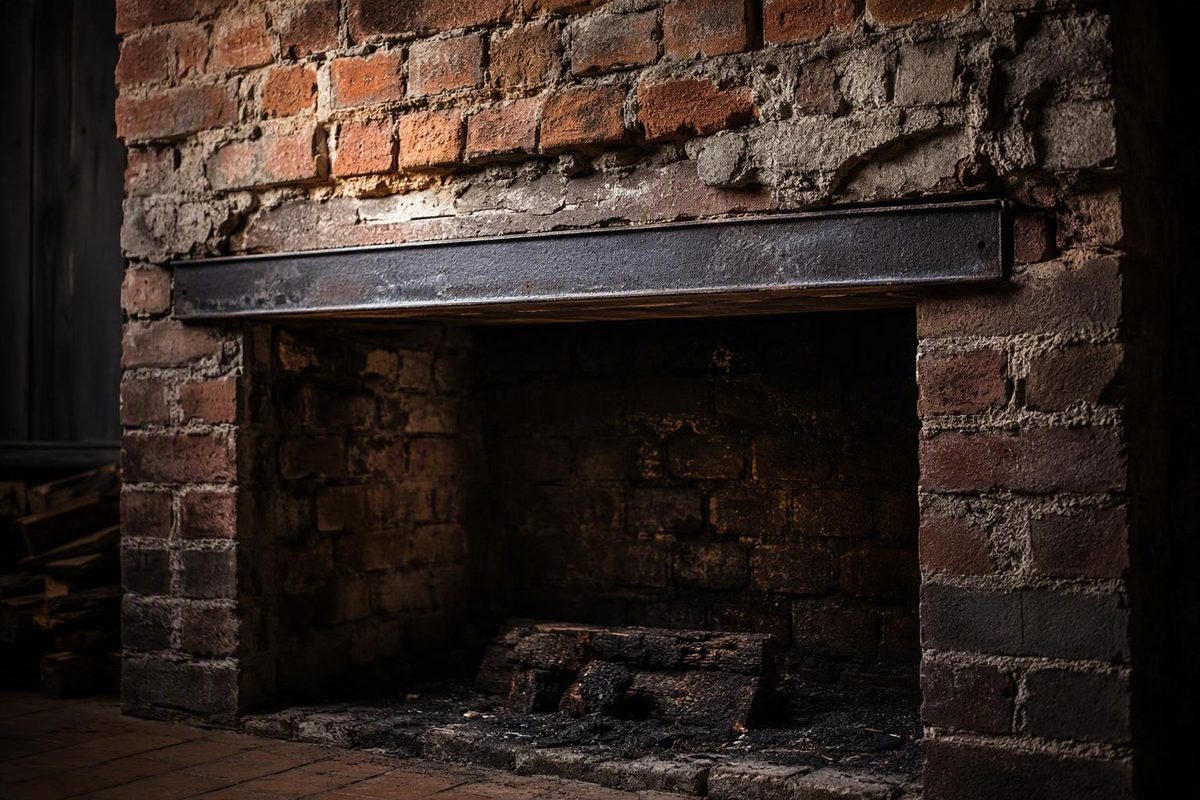
A fireplace lintel is the structural element that bridges the firebox opening and supports masonry or other loads above it. It may be a visible steel bar, a reinforced-concrete member concealed behind brickwork, structural stone, reinforced masonry, or a properly formed arch. Whatever its form, its primary purpose is structural: carrying loads across an opening and transferring them into supported masonry at each side.
The visible feature is not always the principal support. A brick arch may be decorative rather than load-bearing, a substantial mantel may carry no masonry, and a concealed member may do most of the structural work. Loads may also include more than the bricks immediately above the opening, particularly where chimney masonry or other concentrated loads bear on the same wall.
For those reasons, identifying a fireplace lintel is not the same as assessing its condition or sizing a replacement. Cracks, rust, gaps, and sagging deserve investigation, but appearance alone does not establish their cause. Likewise, a dimension copied from another fireplace, product, or jurisdiction is not a safe design rule.
What a fireplace lintel is and where it sits
The lintel generally runs across the top of the firebox opening. It bridges the gap and directs the supported load toward masonry on the left and right.
In a straightforward installation, the underside of a steel angle or flat bar may be visible along the opening’s upper edge. In other fireplaces, the structural support sits behind facing brick, stone, tile, or plaster. Reinforced concrete may blend into the surrounding construction, while reinforced masonry or a properly constructed arch may form part of the support.
UpCodes associates “masonry fireplace lintel” with definition and fireplace-construction sections in NFPA 211. Its displayed description identifies the lintel as a structural element spanning a masonry fireplace opening, but the site expressly labels that description as AI-generated rather than official code text (UpCodes’ masonry fireplace lintel page).
Possible structural forms include:
- A steel angle, flat bar, channel, or other designed steel section
- A precast or cast-in-place reinforced-concrete member
- Structural stone spanning the opening
- Reinforced brick or concrete masonry
- A properly constructed masonry arch
- Visible masonry combined with concealed support
The lintel should not automatically be confused with nearby components:
- Mantel: A projecting architectural feature above or around the opening, commonly decorative.
- Facing or trim: Brick, stone, tile, metal, or another finish covering the fireplace front.
- Damper assembly: A component in or above the throat that regulates the passage between the firebox and flue.
- Lintel: The structural member or form carrying loads across the opening.
A visible metal edge is therefore only a clue. It may be the structural lintel, part of a compound support, or another component near the opening. Likewise, a curved or upright arrangement of bricks may be structural, decorative, or supported by something concealed behind it.
The following drawing is a schematic relationship diagram, not a construction detail or sizing guide:
             SCHEMATIC ONLY — NOT TO SCALE

                    CHIMNEY MASONRY
              ┌────────────────────────┐
              │                        │
              │    throat / damper     │
              │         area           │
              └──────────┬─────────────┘

       decorative mantel │
       ──────────────────┼──────────────────
                         │
 facing masonry    ┌─────┴───────────────┐    facing masonry
                   │       LINTEL         │
             ┌─────┴─────────────────────┴─────┐
             │ end-bearing             end-bearing
             │    zone                     zone
             │  ◄────►                   ◄────►
             │                                 │
             │         FIREBOX OPENING         │
             │                                 │
             └─────────────────────────────────┘

   The lintel may be behind the visible face rather than in
   the same plane as the mantel or facing masonry.
Actual fireplaces vary. More than one member may contribute to support, the lintel may sit farther back than the visible face, and the throat or damper may obscure it when viewed from below. Previous alterations and new finishes can make the original arrangement difficult to identify.
Heat exposure, clearances, and draft remain important to the complete fireplace installation, but they are separate from the lintel’s defining function. Before masonry or finishes are disturbed, the lintel should first be understood as part of the building’s load path.
How the lintel carries the masonry above the opening
The basic load path is:
- Masonry and other imposed loads act above the opening.
- The lintel bridges the unsupported width.
- The lintel carries those loads across the gap.
- Reactions develop near its ends.
- Those reactions pass into the supporting masonry.
- The surrounding construction carries the forces onward.
          masonry and other supported loads
                    ↓   ↓   ↓
             ┌──────────────────┐
             │      LINTEL      │
             └──────────────────┘
               ↑              ↑
             reaction       reaction
               ↓              ↓
        supporting masonry  supporting masonry
          at left end         at right end
The visible bricks above the opening are not necessarily the whole load. Chimney masonry can create a direct load, and a chimney stack may be shared in some attached buildings. Depending on the larger structure, floor, roof, or other concentrated loads may also bear on the same wall. Wade Building Supplies discusses chimney loading and the possibility of shared stacks in its commercial fireplace-lintel guide (Wade Building Supplies’ guide).
That is why selection involves more than matching a bar to the opening width. Relevant considerations include:
- Clear span between supports
- Amount and arrangement of masonry above
- Chimney or other concentrated loads
- Lintel material and cross-sectional form
- Bending, shear, and deflection
- Reactions and stress at each end
- Strength and condition of the supporting masonry
- Mortar bedding
- Moisture or corrosion exposure
- Installation and temporary-support requirements
End bearing is the portion of the lintel supported by masonry beyond each side of the clear opening. It provides the contact through which the lintel reactions enter the wall. An adequate member can still perform poorly if it rests on damaged masonry or inadequate bedding, while additional bearing does not compensate for a member that lacks the required capacity.
General masonry-lintel guidance identifies full mortar bedding, suitable end bearing, and checks for bending, shear, deflection, and bearing stress as important design considerations. It also warns that ordinary catalogue selection may not suit openings carrying floor, roof, chimney, or other concentrated loads (Structural Engineer Calcs’ lintel-design overview).
Potential consequences of inadequate capacity, damaged supports, or poor installation include:
- Cracking above the opening
- Separation between masonry courses
- Sagging or displaced brickwork
- Dropped masonry
- Crushed mortar near the ends
- Settlement at one or both bearing areas
- Gaps between the apparent lintel and supported masonry
These effects are not unique to lintel problems. Moisture deterioration, weak mortar, previous alteration, thermal movement, or movement elsewhere in the building may produce similar observations. The load-path explanation identifies possible mechanisms; it does not diagnose a particular fireplace.
Manufacturer span-and-load tables can assist with proprietary products, but only after the product application, loading, wall construction, orientation, and bearing conditions have been established. A table cannot determine what an unidentified fireplace is carrying.
Fireplace lintel materials and structural forms
There is no universally best material. Selection depends on the span, load, available construction depth, exposure, surrounding masonry, installation access, fireplace configuration, and applicable requirements.
Steel angles and flat bars
Steel angles and flat bars can provide support in a relatively slim profile. They may be useful where structural depth is limited, but the section should be selected for the actual loading rather than copied from another fireplace or chosen by appearance.
The principal deterioration concern identified in the supplied sources is corrosion. Visible rust, pitting, distortion, or nearby masonry movement warrants investigation, but staining alone does not show how much steel remains in concealed areas.
Painting an exposed edge may improve its surface protection, but it does not establish that the member has adequate capacity or that its hidden portions and bearing areas are sound.
Reinforced concrete
Reinforced-concrete lintels may be precast or cast in place. They are noncombustible and compatible with masonry construction, but they are generally heavier than slim steel alternatives.
Precast members must be handled, positioned, and bedded as required for the particular product and installation. Cast-in-place work introduces formwork and curing requirements. A broad steel-and-concrete comparison from a commercial steel fabricator similarly distinguishes concrete’s weight and site-casting demands from steel’s lighter, ready-to-install form (Benchmark Fabricated Steel’s comparison).
Concrete should not be assumed adequate merely because it is substantial or noncombustible. Cracking, spalling, poor installation, or inadequate support can still require investigation.
Structural stone
A structural stone may bridge an opening when its dimensions, condition, support, and loading are suitable. Stone can be durable and noncombustible, but it is heavy and may crack.
An existing stone should not be treated as safe solely because it remains in place. Before repair, supplementation, or replacement, its structural role and supported load need to be understood.
Reinforced masonry and arches
Brick or concrete masonry above an opening may rely on reinforcement, a concealed lintel, an arch, or a combination of support methods.
A soldier course—a row of upright masonry units—may resemble a shallow lintel or arch without supporting itself. It may depend on steel, reinforced concrete, or reinforced masonry behind or within the visible work. Decorative arches create the same uncertainty: their shape does not prove that they are carrying the masonry above.
Historic timber and decorative wood
Older fireplaces may contain substantial timber above the opening. In other installations, visible wood is only a mantel or facing, while concealed masonry, steel, concrete, or stone provides structural support.
An old timber should not be removed until its role is established. Nor should it be assumed suitable for an active fireplace merely because it has remained in place for many years. Condition, structural function, heat exposure, clearances, intended use, concealed support, and locally adopted requirements all matter. Covering wood with a cementitious finish does not by itself demonstrate structural or fire-safety adequacy.
| Form | Structural profile | Relative weight | Combustibility | Main concerns | Installation constraints | Verification needed |
|---|---|---|---|---|---|---|
| Steel angle or bar | Can be slim | Lower than comparable concrete or stone | Noncombustible | Corrosion, section loss, distortion | Correct section, orientation, bearing, and support sequence | Span, load, exposure, bearing, product or engineered design |
| Reinforced concrete | Usually deeper | High | Noncombustible | Cracking, spalling, installation defects | Precast handling or cast-in-place formwork and curing | Section, reinforcement or product data, bearing, condition |
| Structural stone | Often substantial | High | Noncombustible | Cracking and loss of support | Heavy and difficult to replace without disturbing masonry | Structural role, condition, load, span, bearing |
| Reinforced masonry | Integrated with wall | Moderate to high | Noncombustible | Cracking and concealed workmanship defects | Reinforcement and construction details may be hidden | Reinforcement, bond, condition, and load path |
| Masonry arch | Curved support form | High as an assembly | Noncombustible | Cracked joints, displaced units, movement at supports | Requires competent design and construction | Whether structural, overall condition, and supports |
| Historic timber | Often deep | Varies | Combustible | Decay, splitting, charring, deflection | Preservation and access may complicate work | Structural role, condition, clearances, concealed support, local requirements |
A commercial masonry overview similarly identifies steel, reinforced concrete, stone, and reinforced brickwork as possible forms while noting corrosion, cracking, sagging, and gaps as concerns requiring professional attention (A.O. Handy’s fireplace-lintel overview).
Material choice is therefore a system decision, not a contest between steel and concrete. The support must suit the load path and be practical to install without leaving the masonry above uncontrolled.
Warning signs that deserve investigation
Visible symptoms can show where closer investigation is warranted, but no single symptom conclusively proves lintel failure.
Relevant observations include:
- Stepped or widening cracks above the opening
- Cracks that recur after repair
- Bowed, sagging, loose, or dropped masonry
- Rust staining along a visible metal edge
- Exposed, pitted, or distorted steel
- Gaps between masonry and the apparent lintel
- Separation between facing and surrounding masonry
- Crushed or powdering mortar near the ends
- Settlement or displacement around a bearing area
Possible explanations include corrosion, deteriorated mortar, inadequate support, excessive movement, moisture damage, or defects elsewhere in the wall. Superficial finish cracks and unrelated masonry movement can resemble lintel distress, so the observation should be treated as evidence to investigate rather than a diagnosis.
The table below is conservative general guidance, not a set of diagnostic thresholds:
| Observation | Possible explanations | General urgency | Immediate precaution | Appropriate professional |
|---|---|---|---|---|
| Fine finish crack without masonry displacement | Finish shrinkage or minor movement | Document and investigate if persistent or recurring | Avoid concealing a changing crack | Mason or building professional familiar with masonry |
| Stepped or widening masonry crack | Movement at the opening, weak mortar, or broader wall movement | Prompt assessment | Avoid demolition around the opening | Structural engineer; mason as needed |
| Rust staining without displacement | Surface or concealed corrosion, moisture entry | Investigation warranted | Do not assume paint or repointing resolves the cause | Experienced mason or structural engineer |
| Deeply corroded or distorted steel | Section loss or prolonged exposure | Prompt assessment | Do not chip away supporting masonry casually | Structural engineer and experienced mason |
| Gap above a visible bar | Lost contact, movement, or earlier alteration | Prompt assessment | Do not pack or conceal the gap before investigation | Mason or structural engineer |
| Crushed mortar near an end | Weak bedding, deterioration, or concentrated reaction | Prompt to urgent if movement is present | Leave the area undisturbed | Structural engineer |
| Visible sagging or displaced masonry | Loss of support or movement | Urgent | Stop work and keep people away from loose overhead masonry | Structural engineer and experienced mason |
| Loose or dropped bricks | Failed mortar or loss of support | Immediate safety concern | Keep clear of the fall area and do not use the fireplace pending assessment | Structural engineer and experienced mason |
| Smoke or draft concern without visible movement | Fireplace geometry, flue condition, blockage, or other operational causes | Assess before further use | Stop use if operation appears unsafe | Qualified chimney or fireplace professional |
Cracking, corrosion, sagging, and visible separation are among the warning signs identified by a commercial fireplace-lintel overview. Because loose or displaced masonry presents an overhead hazard, work around it should stop until the support has been assessed (A.O. Handy’s warning-sign discussion).
Stop work when masonry is loose, a supported course is visibly deflected, cracks are rapidly widening, corrosion has displaced surrounding masonry, or a bearing area appears to be failing. The same caution applies if proposed work would remove masonry that may be providing support. A chimney-service article also warns that vibration can dislodge masonry already weakened by deteriorated mortar (Swede Chimney Sweep’s lintel-removal discussion).
Before repairs or resurfacing, take dated photographs of cracks, rust, gaps, and displacement. Measurements can help document change and inform a professional assessment, but they should not be used to select a replacement member without establishing the load case.
Do not hide active movement behind tile, board, plaster, or new facing. A new finish can conceal useful evidence without restoring the underlying support.
Why opening, raising, or removing a lintel is not cosmetic work
The width and height of a fireplace opening define the gap that the lintel, arch, or concealed support must bridge. Changing those dimensions can interrupt the load path even when the planned work appears to involve only one or two courses of visible brick.
Raising the opening may expose or remove the existing support. Widening it may reduce or eliminate end bearing. Cutting back a projecting bar may remove part of the member that transfers load into the wall. Altering a chimney breast or shared stack can affect a larger assembly than the visible firebox suggests.
Before demolition, establish:
- Which element supports the masonry
- Whether more than one support is present
- Where the support bears at each end
- The condition of the bearing masonry and bedding
- What loads occur above
- Whether previous alterations are present
- Whether temporary support is needed
- How permanent support will be installed
Temporary support may be required during exposure, repair, or replacement. Its arrangement depends on the masonry, loads, access, and proposed sequence; the available evidence does not support a universal do-it-yourself procedure. Commercial guidance on fireplace renovation recommends checking the existing support before dismantling masonry and considering structural-engineer advice and temporary support according to the project’s extent (Wade Building Supplies’ renovation guidance).
Demolition introduces additional disturbance. Hammering, cutting, and power-tool vibration can loosen masonry whose mortar is already deteriorated. Do not begin by “seeing what falls away” where the material being removed may support or restrain overhead masonry.
Changing the opening can also affect fireplace operation. A taller or wider opening changes its relationship to the throat, smoke chamber, and flue and may affect draft or smoke behavior. That operational question is separate from structural adequacy: an enlarged opening can be supported structurally and still require fireplace-performance review.
Remodel decision tree
START
  |
  |-- Is the work limited to removable surface finishes?
  |       |
  |       |-- YES: Will masonry, metal, or an arch be cut, drilled,
  |       |         chased, covered, or otherwise disturbed?
  |       |           |
  |       |           |-- NO: Record existing cracks, rust, and gaps.
  |       |           |
  |       |           |-- YES: Identify the structural support first.
  |       |
  |       |-- NO
  |
  |-- Is a closed fireplace being reopened?
  |       |
  |       |-- YES: Assess the support, bearings, fireplace, and chimney
  |       |         before demolition or use.
  |       |
  |       |-- NO
  |
  |-- Is deteriorated masonry being removed?
  |       |
  |       |-- YES: Determine whether it is facing, bearing material,
  |       |         part of an arch, or part of the chimney breast.
  |       |
  |       |-- NO
  |
  |-- Will the opening become taller or wider?
  |       |
  |       |-- YES: Obtain project-specific structural design, a support
  |       |         sequence, and fireplace-performance review first.
  |       |
  |       |-- NO
  |
  |-- Will the lintel be repaired or replaced?
  |       |
  |       |-- YES: Establish the loads, member specification, bearing,
  |       |         bedding, temporary support, and inspection needs.
  |       |
  |       |-- NO
  |
  |-- Will a chimney breast or shared stack be altered?
          |
          |-- YES: Coordinate structural, chimney, and local-code review
                    before demolition.
For cosmetic work, document pre-existing defects and avoid finishes that conceal unresolved movement. Reopening a sealed fireplace requires separate consideration of structural support and the condition and suitability of the fireplace and chimney.
Enlargement, lintel replacement, or chimney-breast alteration should not begin until the permanent load path and work sequence are defined. Where support is uncertain, exploratory demolition is not a substitute for a support plan.
Bearing length, sizing, and code: why generic numbers are unsafe
The supplied evidence does not support a universal lintel size, steel angle, bar thickness, reinforcement detail, or end-bearing length. A detail appropriate for one fireplace may be inadequate or unnecessarily disruptive for another.
Selection may need to account for:
- Clear span
- Depth and arrangement of supported masonry
- Chimney and other concentrated loads
- Lintel material, section, and orientation
- Bending, shear, and deflection
- Reaction and bearing stress at both ends
- Masonry and mortar condition
- Bedding
- Moisture and corrosion exposure
- Fireplace-specific conditions
- Temporary and permanent installation sequence
End bearing cannot be selected in isolation. The appropriate support depends on both the reaction being transferred and the condition and capacity of the masonry receiving it.
One frequently repeated figure is four inches at each end. The available evidence ties that number to a California Residential Code provision quoted by a San Diego chimney-service company. The quotation calls for noncombustible support over a masonry fireplace opening, at least four inches of bearing at each end, and a throat or damper at least eight inches above the lintel. The publisher says the example pertains to San Diego and directs readers to verify requirements in their own jurisdiction (quoted California provision and jurisdiction caveat).
Because that is a secondary commercial quotation rather than official code text, it should not be used as the sole legal basis for construction. It does not establish the rule for another jurisdiction, code edition, fireplace type, or local amendment, and it does not size the structural member itself.
UpCodes links “masonry fireplace lintel” to section 3.3.98 in the 2016 edition of NFPA 211, section 3.3.99 in the 2024 edition, and fireplace-construction section 11.2.1.8. Its displayed definition is explicitly AI-generated and accompanied by a warning that it may contain errors or omissions and should not determine legal compliance (UpCodes’ NFPA 211 cross-references and disclaimer).
For a proprietary lintel, manufacturer tables may specify permitted combinations of span and load, bearing, orientation, restraint, and installation conditions. They do not identify the actual load above a particular fireplace and should not be transferred from one product to another. General lintel-design guidance likewise says concentrated floor, roof, or chimney loads may place an opening outside ordinary catalogue selection (general masonry-lintel design guidance).
Before construction, verify:
- The currently adopted local building or residential code
- Local amendments
- Any adopted or referenced fireplace standard
- Permit and plan-review requirements
- Required inspections
- Official instructions for a proprietary product
- Whether structural calculations or specifications are required
- Requirements for the intended fireplace, insert, stove, or closure
Code compliance and structural adequacy overlap, but neither is a shortcut for the other. A minimum bearing provision does not establish that the lintel can carry the load, and an adequately designed member does not excuse noncompliance with applicable fireplace requirements.
Who should inspect or plan the work
The appropriate lead depends on the question: masonry condition, structural capacity, fireplace operation, or regulatory approval.
Chimney or fireplace professional
A qualified chimney or fireplace professional can assess the firebox, smoke chamber, damper, flue, and operational concerns such as draft or smoke behavior. This role is especially relevant when a fireplace will be returned to service or an appliance or insert is being considered.
Private credentials may help a homeowner evaluate training, but the available evidence does not establish that any particular voluntary credential is legally mandatory everywhere. Ask about experience with the specific fireplace type and the scope and limitations of the inspection.
Experienced mason
A mason experienced with fireplaces and structural masonry can investigate visible mortar, masonry units, facing, arches, bedding, bearing areas, and repair access. The mason may execute repointing, rebuilding, or lintel installation after the support requirements and sequence have been established.
Practical masonry experience does not replace structural design when the load path or required capacity is uncertain. Conversely, a specified lintel still requires competent installation.
Structural engineer
Structural-engineer involvement is prudent when:
- The load path is unclear
- Cracks, sagging, settlement, or displacement are present
- The opening will be widened or raised
- A lintel will be removed or replaced
- Bearing masonry is damaged
- A chimney breast or shared stack is involved
- Floor, roof, or other concentrated loads may occur above
- Temporary support must be designed
- A historic stone, arch, or timber has an uncertain role
- Product tables do not clearly match the condition
The structural task may extend beyond selecting a member. It can include defining the permanent load path, assessing supporting masonry, specifying bearing and bedding, and establishing how the work can proceed while the masonry remains supported.
Local building department or building official
The local authority is the source for adopted code editions, amendments, permits, required documents, and inspections. These questions should be addressed before demolition or concealment of structural work.
Some projects require coordinated input. A structural engineer may assess the load path without inspecting the entire flue system; a chimney professional may assess fireplace operation without designing a lintel; and a mason may need information from both before starting work.
Preparation checklist
Before an inspection or design visit, gather:
- Wide and close-up photographs
- Dated photographs of cracks, rust, or displacement
- Dimensions recorded for documentation, not self-design
- Approximate building age
- Whether the fireplace is active, unused, sealed, or fitted with an appliance
- Known earlier alterations
- Crack history and previous patching
- Evidence of leaks, staining, or dampness
- Available architectural or structural drawings
- Information about nearby building or chimney alterations
- A clear description of the proposed work
Ask the professional team to explain:
- What currently supports the masonry
- Where the load goes at each end
- What loads have been assumed
- The basis for the proposed lintel specification
- Required bearing and bedding
- How support will be maintained during the work
- How moisture or corrosion will be addressed
- Which code or product requirements apply
- Who will inspect concealed work
- Who is responsible for final structural and operational review
A written scope helps prevent each trade from assuming that someone else has addressed temporary support, fireplace operation, or final inspection.
A safe next-step guide for common fireplace scenarios
Scenario 1: No visible damage and no masonry disturbance
Document the existing fireplace before decorating. Photograph the opening, upper corners, visible metal, arch, mantel, and surrounding wall.
If the work is limited to removable finishes and will not cut, drill, chase, or conceal the structural area, preserve the record and remain alert for unexpected bars, voids, loose masonry, or earlier alterations. Do not assume that a decorative feature identifies the actual support.
Scenario 2: Minor cracks with an uncertain cause
Record the location and extent of each crack. Avoid immediately filling and covering a crack that has recurred or appears to be changing.
Obtain a masonry assessment if the cause remains uncertain. Escalate the investigation if cracking widens, extends, returns after repair, or is accompanied by displacement.
Scenario 3: Rust staining or exposed steel
Treat rust as a reason to investigate, not as proof that the lintel has failed and not as proof that coating or repointing will solve the problem.
The assessment should consider the visible extent of corrosion, any deformation or masonry displacement, the condition of the end supports, and the likely source of moisture. The appropriate remedy cannot be selected from staining alone.
Scenario 4: Sagging, loose bricks, severe corrosion, crushed bearing mortar, or widening cracks
Stop work and keep people away from loose overhead masonry. Do not use the fireplace until relevant structural and operational hazards have been assessed.
Seek structural assessment promptly. An experienced mason may be needed to make the area safe and undertake controlled repairs, but the support and removal sequence should be established before masonry or a distorted member is pulled out.
Scenario 5: Reopening a sealed fireplace
Do not assume that the masonry behind a closure is the original firebox or that the first metal bar exposed is the only support. The opening may have been reduced, rebuilt, or covered during earlier work.
Assess both the support over the opening and the fireplace and chimney before use. Structural stability, flue condition, clearances, intended fuel or appliance, and operational performance are separate questions.
Scenario 6: Raising or widening the opening
Obtain a defined structural design and support sequence before demolition. The design should identify the loads, permanent support, end bearings, bedding, supporting masonry, temporary support, and installation order.
The revised opening should also receive fireplace-performance review. Structural adequacy does not by itself establish that the new geometry will operate properly.
Scenario 7: Historic timber or stone
Determine whether the visible timber or stone is structural, decorative, or supplemented by concealed support. Preservation goals matter, but they do not remove the need to verify structural condition and fireplace suitability.
Depending on its role and condition, a historic element may be retained, repaired, supplemented, or replaced. Age alone proves neither adequacy nor failure.
The governing rule is straightforward: identify the support before altering it, investigate warning signs without treating them as a visual diagnosis, and verify sizing and requirements for the specific load, product, fireplace, and jurisdiction. A fireplace lintel may look like a minor bar or inconspicuous piece of masonry, but unsupported alteration is not an appropriate do-it-yourself shortcut.
Frequently asked questions
Is the metal bar across the top of my fireplace the lintel?
Possibly, but appearance alone cannot confirm it. A steel angle or flat bar may serve as the lintel, yet the visible metal could also be one part of a larger assembly. A more substantial support may be concealed behind facing masonry, or support may depend on a combination of steel, reinforced masonry, and arch action.
Do not cut, drill, shorten, or remove the bar until its role and end supports have been established.
Does every fireplace lintel need four inches of bearing at each end?
No universal four-inch rule should be applied to every fireplace. The figure in the supplied evidence comes from a California provision quoted by a San Diego chimney-service source, which also warns that requirements may differ elsewhere.
Required bearing depends on applicable requirements, the lintel or product, its reactions, the supporting masonry, bedding, and project design. Verify the current local code and official product instructions rather than copying one jurisdiction’s minimum.
Can a wooden beam serve as a fireplace lintel?
Historic fireplaces may contain structural timber, while many visible wooden elements are only mantels or decorative facings. Whether an existing timber can remain depends on its role, condition, heat exposure, clearances, concealed support, intended use, and locally adopted requirements.
Do not assume that wood is suitable because it has been present for decades, but do not remove an old timber until the masonry it may support and the replacement sequence are understood. Covering it with cement or another finish does not by itself establish structural or fire-safety adequacy.
Can a rusted steel fireplace lintel be repaired instead of replaced?
Possibly, but rust staining alone does not determine the remedy. The decision depends on the extent of corrosion, remaining section, deformation, supported load, condition of the bearing areas, nearby masonry movement, and moisture source.
Limited surface treatment, structural repair, supplemental support, or replacement may be considered only after the member and its supports have been assessed. Exposing or removing masonry around the steel should not be improvised where that masonry may contribute to support.
Can I enlarge a fireplace opening without replacing the lintel?
Only if a project-specific assessment establishes that the existing structural arrangement can safely support the revised opening. Widening may reduce end bearing, while raising the opening may remove the lintel or masonry on which the support depends.
Before demolition, identify the load path, establish the revised span and loads, assess the bearing masonry, and define any necessary temporary support. The larger opening should also be reviewed for its effect on fireplace geometry and operation.