
Brick Veneer vs Brick: Compare the Wall, Not Just the Unit
Distinguish full-depth brick veneer, thin brick and structural brickwork by thickness, support, drainage and what to check before choosing.
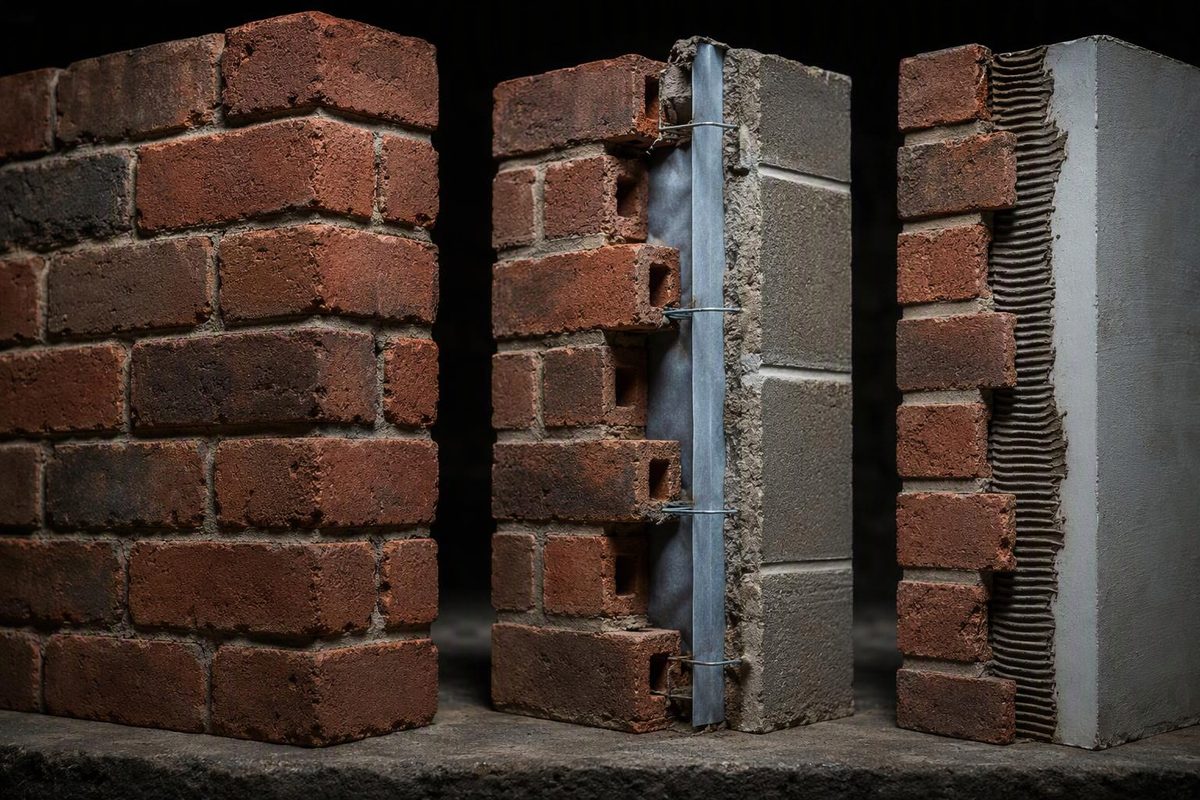
Brick is a masonry unit; brick veneer describes its role as a facing. Full-depth brick veneer can use ordinary fired-clay brick. Thin brick veneer can also be real fired clay—not an imitation. The useful comparison is between anchored full-depth veneer, thin brick veneer and structural brick masonry, rather than “veneer” and “real brick.” BIA Technical Notes 3C and 28C describe these distinct veneer systems.
The terminology and dimensions below follow U.S. Brick Industry Association guidance for fired-clay masonry. Project details must follow the locally adopted code and the specified system’s requirements.
Three systems compared
| System | Brick thickness or wall form | What supports it? | Structural role |
|---|---|---|---|
| Anchored full-depth brick veneer | Typically one nominal 3 or 4 in. (76 or 102 mm) brick wythe, with a cavity behind it | Foundation or other structural support carries its weight; metal ties provide lateral attachment to the backing | Facing that supports its own weight and limited applied loads, transferring wind and seismic loads to the backing |
| Thin brick veneer | Most units are ½–1 in. (13–25 mm) thick; setting layers and backing add to total assembly thickness | Bond to a suitable substrate, or a specified panel system | Facing dependent on its backing or panel system for support |
| Structural brick masonry | One or more wythes, with thickness and connections determined by design | Masonry carries the loads assigned to it and transfers them to its supports | Can carry floor, roof or other building loads, rather than serving only as a facing |
Sources: BIA’s anchored veneer guidance, veneer support explanation, thin brick guidance and single-wythe bearing-wall explanation.
A wythe is a continuous vertical section of wall one masonry unit thick. One wythe does not automatically mean veneer: a properly designed single-wythe brick wall can be loadbearing. Likewise, “solid masonry” describes construction with contiguous solid units and filled joints, not proof of a particular load path. BIA’s terminology note separates these definitions; see also brick wythe terminology.
Thickness: nominal size is not measured depth
“4-inch brick veneer” usually identifies a nominal brick size, not a measured 4-inch unit or the total wall thickness.
BIA gives a U.S. modular brick example with specified dimensions of 3⅝ × 2¼ × 7⅝ in. (92 × 57 × 194 mm), listed as width × height × length. Specified dimensions exclude mortar; actual dimensions are the measured manufactured dimensions, subject to tolerances. Nominal modular dimensions incorporate the intended mortar joint. For example, a 7⅝-in. length plus a ⅜-in. head joint produces an 8-in. horizontal module. BIA Technical Note 10
For wall-depth comparisons, count every layer:
- Anchored veneer: brick depth, drainage space, any cavity insulation, sheathing, backing and interior finish.
- Thin brick: unit thickness, bond or setting bed, any backer board or panel, drainage components and backing.
- Structural masonry: masonry thickness plus insulation, drainage provisions and finishes appropriate to that design.
Matching the visible brick face does not make these assemblies interchangeable. For more on unit dimensions and joints, see modular brick.
Water and insulation depend on the assembly
Anchored veneer is normally a drainage-wall system. Water that penetrates the exterior brickwork drains down the cavity, reaches flashing and exits through weeps. The cavity must remain able to drain; mortar droppings can obstruct it. BIA water-penetration guidance
Thin brick is not a shortcut around exterior water detailing. BIA’s thin-brick guidance includes water-resistive barriers, drainage provisions and flashing for exterior framed-wall applications. Its thick-set, thin-set and panel methods have different substrate and installation requirements. Use the specified system’s details rather than treating thin brick as tile that can be bonded to any wall. BIA Technical Note 28C
Nor does “solid brick” establish an insulation advantage. Thermal performance depends on insulation, wall materials, air barriers and thermal bridges. Brick’s thermal mass is a separate property from resistance to heat flow; compare complete wall assemblies, not brick thickness alone. BIA energy-performance guidance
Which should you choose?
For a brick finish on an existing wall, thin brick is worth evaluating where supporting heavier anchored veneer would be difficult. Thin brick systems generally add less load, but substrate condition, attachment and exterior drainage still need checking. BIA Technical Note 28C
For a full-depth exterior facing, evaluate anchored veneer together with its foundation or shelf support, ties, cavity, flashing and movement joints—not as a brick-only purchase.
For masonry intended to support the building, specify structural brickwork. Neither thin brick nor anchored veneer substitutes for a designed bearing wall.
For prices, request matched installed scopes: include support work, substrate preparation, ties or panels, flashing, insulation, mortar or adhesive, corners, openings and access. A price per brick or square foot of facing alone does not compare complete walls.
For an existing building, start with wall sections and structural drawings. If these are unavailable, have a qualified professional establish the backing, connections and load path before cutting openings or removing brickwork. The visible face is not enough to decide whether a wall is veneer or structural masonry.