
4 Meanings of Chimney Bricks and Where They Belong
Documented refractory products belong on specified high-heat surfaces. Exterior assemblies use suitable full-depth masonry, and thin veneer is only a finish.
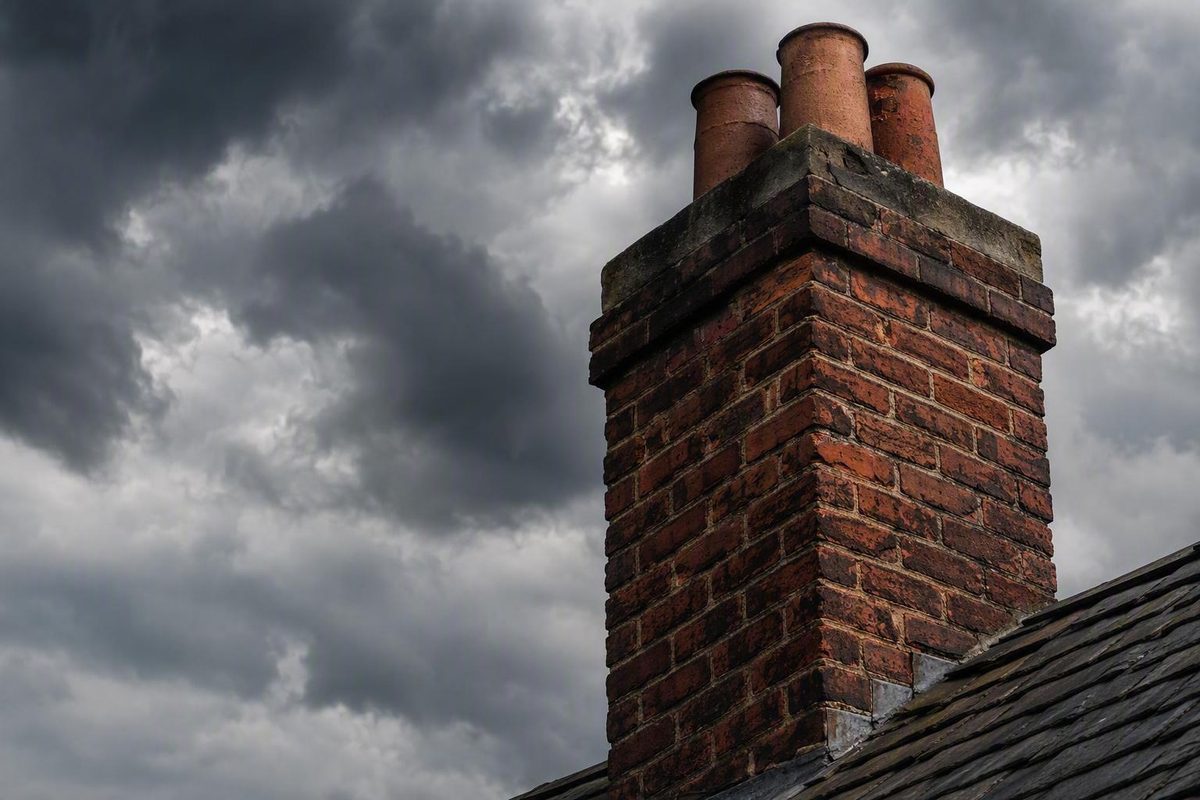
“Chimney bricks” is an ambiguous shopping and construction term, not one technical product category. It may refer to full-depth masonry units in an exterior stack, refractory firebrick lining a firebox, thin-brick veneer applied to a chimney chase, or even a facebrick whose product name mentions a chimney.
Those materials are not interchangeable. Selection begins with location: identify the chimney component, its heat and weather exposure, whether it carries load, and which product, appliance, or system documents govern its use.
This article provides general material-identification and verification guidance. It is not a construction detail, code interpretation, remote diagnosis, or substitute for product-specific instructions and qualified onsite assessment. Chimney arrangements and legal requirements vary by appliance, assembly, existing construction, and jurisdiction.
What does “chimney bricks” mean?
In shopping results and everyday conversation, chimney bricks can describe four materially different categories:
- Exterior masonry brick or facebrick: Full-depth units used to construct or face the exposed stack.
- Refractory firebrick: Specialized brick intended for documented high-temperature applications, commonly including fireplace fireboxes.
- Thin-brick veneer: A decorative facing installed over a separate supporting substrate.
- Flue-liner material: A component or listed system that contains and directs smoke and combustion gases rather than forming the surrounding brick shell.
The first question is therefore not “Which chimney brick looks best?” It is “Which part of the chimney am I specifying?”
| Material | Typical location | Structural role | Heat exposure | Documentation to verify |
|---|---|---|---|---|
| Full-depth common, structural, or facebrick | Exterior stack or outer masonry assembly | May be load-bearing or part of a supported masonry facing, depending on design | Weather exposure; generally less direct heat than a firebox | Exact product data, dimensions, stated durability and conformity, project drawings, and local requirements |
| Refractory firebrick | Firebox and other surfaces specifically designed for intense heat | Forms or lines a high-temperature enclosure as part of the fireplace design | Direct flame, radiant heat, and thermal cycling | Refractory classification, product data, fireplace or appliance instructions, compatible joint material, and applicable requirements |
| Thin-brick veneer | Exterior or interior surface of a framed or masonry chimney chase | Decorative; does not replace the supporting wall | Determined by the complete assembly; the veneer name alone proves no high-heat suitability | Veneer data, approved substrate and attachment system, weather details, clearances, and installation instructions |
| Flue liner or listed chimney system | Inside the smoke path | Contains and directs combustion products; separate from the outer brick shell | Hot smoke and gases, with exposure determined by the appliance and system | Liner or system listing, appliance instructions, dimensions, clearances, and local requirements |
A red brick is not automatically suitable for an exterior chimney, and a pale, smooth, or heavy brick is not automatically firebrick. Color, texture, apparent density, weight, and seller terminology may offer clues, but none establishes an approved application.
Product names can also mislead. Glen-Gery sells a brick called “Burnt Chimney,” but the manufacturer classifies it as a red, extruded facebrick, not refractory firebrick. The name identifies the product, not permission to place it in a firebox or against direct flame according to the manufacturer’s catalog entry.
The same caution applies to words such as “clay,” “burnt,” “hearth,” “fireplace,” and “chimney.” Before buying, find the manufacturer’s classification and current technical documents for the exact unit.
Where each material belongs in a chimney system
A chimney is a coordinated assembly rather than a freestanding pile of bricks. Its masonry, liner, joints, weather-management details, and heating appliance perform different jobs. The arrangement varies among open masonry fireplaces, wood stoves, gas appliances, masonry heaters, prefabricated fireplaces, and listed metal chimney systems.
A conceptual component diagram looks like this:
                 [Cap]
                   │
          [Sloped crown or top detail]
                   │
       ┌─────────────────────────┐
       │ Exterior chimney stack  │
       │  brick + mortar joints  │
       │                         │
       │      [Flue liner]       │
       │      smoke path ↑       │
       └──────────┬──────────────┘
                  │
       [Roof flashing at junction]
                  │
          [Smoke path or chamber]
                  │
              [Firebox]
        refractory surfaces where
        specified by the design
This diagram is only a labeling guide. A project drawing would also need to address the selected appliance or fireplace, support, transitions, dimensions, clearances, drainage details, and approved liner or chimney system.
Firebox
The firebox is the area where combustion occurs in a conventional masonry fireplace. Its interior surfaces encounter direct heat and repeated heating and cooling, so refractory firebrick is commonly specified there.
The exact brick, thickness, layout, and joint material must come from documentation applicable to the fireplace design. Resemblance to an existing firebox unit is not enough to establish compatibility or high-temperature suitability.
Smoke path and flue liner
Above the firebox, the smoke path conveys combustion products toward the outlet. A flue liner performs a different function from the surrounding masonry: it contains and directs smoke and gases through the chimney.
Depending on the assembly, the liner may use clay, concrete, metal, or another documented system. The appropriate choice depends on the appliance, dimensions, installation instructions, existing conditions, and applicable requirements—not a generic preference for one material.
Exterior stack and mortar joints
The exterior stack is the visible masonry rising through or above the roof. Exterior suitability does not make those materials substitutes for firebrick in direct-heat locations.
Mortar fills and bonds masonry joints and contributes to the integrity of the assembly. It is nevertheless a separate specification decision.
Crown, flashing, and cap
The crown, or comparable sloped top detail, diverts rainwater away from the stack. Flashing addresses the junction between the roof and chimney. The cap limits entry by animals and debris. These are distinct components, so repairing one does not establish that another potential water pathway has been corrected. A commercial chimney overview likewise distinguishes the masonry, joints, crown, flashing, liner, and cap as separate parts of the assembly in its component guide.
No single configuration applies to every chimney. Treat project drawings, appliance or listed-system instructions, product documentation, and jurisdictional requirements as application-specific controls rather than relying on a generic diagram.
Exterior chimney brick versus refractory firebrick
The practical difference between exterior brick and firebrick is their documented intended exposure, not their appearance alone.
Exterior masonry and facebrick
Common brick and facebrick are general masonry products. Depending on their specifications and the assembly design, they may be used for structural work, exterior facing, or both. Suitable full-depth masonry units can form the exposed stack or outer portion of a chimney assembly.
Selection for exterior chimney work may need to account for:
- Rain and wind exposure
- Local freezing conditions
- Wetting and drying
- Structural role and support
- Unit dimensions and coursing
- Compatibility with adjacent brick and mortar
- Details at the crown, roof, and openings
- Requirements stated in project documents or local rules
A product’s suitability for exterior masonry does not establish that it can tolerate direct flame or firebox thermal cycling.
Refractory firebrick
Firebrick, also called refractory brick, is a specialized high-temperature product. Commercial technical explanations describe it as using refractory clay and materials such as alumina and silica, with greater resistance to intense heat and thermal shock than common masonry brick as summarized in this common-brick and firebrick comparison.
Those general descriptions do not qualify an unidentified brick for a project. Commercial articles also publish varying temperature figures without consistently tying them to a particular grade, test method, product, or complete assembly. A general internet temperature number should therefore not be used as a specification.
Instead, verify:
- The exact refractory product and grade
- Its stated application
- Product-specific technical data
- Required thickness and layout
- Compatible mortar or joint material
- Appliance or fireplace instructions
- Limits imposed by the complete assembly
Ordinary exterior brick should not replace specified firebrick in a direct-heat location unless authoritative documentation for the product and assembly expressly permits that use.
The reverse assumption is also faulty. Firebrick is not automatically necessary or appropriate throughout an entire exterior stack. Exterior masonry has separate structural, dimensional, weather, appearance, and availability requirements. A specialized refractory unit is not a universal upgrade for every course.
Finally, keep classification separate from naming. A product called “Burnt Chimney” may sound heat-related while still being classified by its manufacturer as facebrick.
How to choose brick for an exterior chimney stack
Choosing full-depth exterior chimney brick is a specification and compatibility exercise. Begin with the assembly rather than a color sample.
Exterior chimney brick checklist
1. Identify the location. Determine whether the units will be below the roof, above the roof, near an opening, beneath a top detail, or within an existing repair. Exposure changes with location.
2. Establish the structural role. Confirm whether the brick is load-bearing masonry, a supported facing, infill, or a localized replacement. Do not infer the role from the visible surface alone.
3. Record climate and moisture exposure. Consider rainfall, wind-driven rain, freezing conditions, shade, drying potential, and known leaks. Product selection must relate to the actual environment.
4. Verify exact dimensions. Measure existing units instead of relying on labels such as “standard,” “modular,” or “engineering.” Record length, height, depth, joint width, and the number of courses over a larger distance.
5. Plan the coursing. Brick height and length affect joint alignment, openings, decorative bands, top elevations, and integration with existing work. Published units-per-area figures are planning aids, not substitutes for a project takeoff.
6. Review appearance. Compare the color range, texture, finish, edge profile, and weathering—not a single sample viewed only under indoor lighting.
7. Consider physical compatibility. For repairs, dimensional and visual matching matter, but appearance alone does not prove compatibility. The replacement brick and mortar should be evaluated in relation to the existing masonry and its exposure.
8. Obtain exact documentation. Ask for the current product data sheet, relevant test report, cleaning guidance, and stated conformity. Confirm that each document applies to the exact brick, size, finish, and manufacturing source being supplied.
A dimensional example—not a universal brick size
Glen-Gery lists its Burnt Chimney facebrick in two sizes:
- Modular: 3-9/16 inches deep by 2-1/4 inches high by 7-5/8 inches long
- Engineer Modular: 3-9/16 inches deep by 2-3/4 inches high by 7-5/8 inches long
For that product, the manufacturer gives planning quantities of 6.86 Modular bricks per square foot and 5.76 Engineer Modular bricks per square foot. The same page says manufacturing variables can produce dimensional variation and discusses ASTM C216 and C62 conformity for its extruded products generally in the Burnt Chimney product data.
These figures apply to that listing, not every brick, bond, or joint layout. The manufacturer’s broader ASTM discussion also does not prove that every standard named applies to every Burnt Chimney configuration. Most importantly, a facebrick specification does not establish refractory suitability.
Exact matching and coursing therefore require verification, suitable allowances, and—where appearance is important—samples from the proposed supply. A generic article cannot establish a universal brick grade, absorption limit, compressive strength, or mortar type for every chimney.
Thin-brick veneer for a chimney chase
It is a decorative facing, not a replacement for the supporting wall, refractory firebrick, flue liner, or listed chimney system.
That distinction matters because “chimney” in a retailer’s category name may describe the intended decorative location rather than the veneer’s structural or thermal capabilities.
Retail collections may offer:
- Flat bricks for broad wall surfaces
- Corner pieces for outside edges
- Samples for comparing color and texture
That is an aesthetic function, not proof of a particular installation method; the approved edge treatment depends on the selected veneer system.
One retailer’s chimney-chase collection displays red, white, gray, charcoal, pink, orange, reclaimed, weathered, and distressed appearances. Most products shown in the supplied, undated collection snapshot are 1/2 inch thick. Aura Brick 1000, for example, is listed at 2-1/4 by 8 inches and 1/2 inch thick. The same snapshot shows unit prices of approximately $5.99 to $10.37 per square foot, with box prices, coverage, availability, and format varying on the retailer’s chimney-chase collection page.
Because the supplied retail snapshot has no reliable capture date, those prices should not be treated as current quotes or a general market estimate.
A seller’s chimney-chase categorization does not establish:
- Fire resistance
- Suitability for direct flame
- Suitability inside a flue
- Structural capacity
- Required substrate
- Attachment method
- Weather-barrier details
- Appliance or chimney-system clearances
- Compliance with project-specific requirements
Before selecting thin brick, verify the supporting substrate, attachment system, joints, weather-management details, corners, transitions, and required clearances in the relevant technical documents. If the chase encloses a listed appliance or chimney system, confirm that the proposed finish is consistent with that system’s instructions.
A specification-first buying checklist
A disciplined buying process helps prevent a common material-selection error: choosing by appearance or product name before defining the application.
1. Identify the exact component
Write down whether the material is for the:
- Firebox
- Smoke-path surface
- Flue liner
- Exterior stack
- Chimney chase finish
- Crown or top area
- Localized masonry repair
- Decorative area near, but not part of, the chimney
“Fireplace brick” or “chimney brick” is not precise enough for ordering.
2. Determine whether it is structural or decorative
Establish whether the unit carries or transfers load, forms full-depth masonry, or is only a finish attached to another substrate. Thin veneer must not be counted on to perform the work of a structural masonry wall.
With existing construction, do not assume the visible brick reveals the whole assembly. Confirm concealed construction where that information affects the work.
3. Establish the heat exposure
Distinguish among:
- Direct flame
- Firebox exposure
- Hot combustion gases
- Radiant heat
- Moderate conducted heat
- Exterior ambient exposure
- A decorative chase separated from heat by a documented assembly
For high-heat locations, obtain explicit documentation for that use. A brick’s having been fired during manufacture does not establish that it is refractory.
4. Identify the appliance or fireplace type
An open masonry fireplace, wood stove, gas appliance, pizza oven, prefabricated fireplace, and listed metal chimney may have different governing instructions. Record the manufacturer, model, fuel, available instructions, and existing liner or chimney system.
5. Document climate and water exposure
Note whether the masonry is above the roof, exposed to wind-driven rain or freezing, shaded for long periods, or already affected by leaks. Heat suitability and exterior durability are separate questions.
6. Collect the technical documents
Request, where applicable:
- Exact product data sheet
- Product-specific test report
- Installation instructions
- Cleaning instructions
- Stated standard conformity
- Refractory classification
- Liner or system listing information
- Warranty conditions
- Safety and handling information
Confirm that the documents cover the exact product, size, finish, manufacturing source, and proposed application. A sheet for a broad product family may not establish the properties of every member.
7. Confirm ordering details
Before ordering, verify:
- Actual dimensions
- Nominal product name
- Units per square foot or stated coverage
- Box or pallet quantity
- Cutting and waste allowance
- Flat and corner availability
- Finish and expected color range
- Production-run availability
- Expected dimensional variation
- Lead time
- Return restrictions
- Delivery and storage needs
For repair work, photograph and measure the existing brick and joints. A visual match is useful, but it is not proof that the replacement has compatible physical properties.
8. Specify mortar separately
Brick and mortar work together but remain different products. Exterior masonry mortar and materials intended for high-temperature joints are not automatically interchangeable.
The mortar decision should be reconciled with the selected brick, existing masonry, exposure, appliance or fireplace documents, project drawings, and applicable requirements. The evidence available here does not support prescribing one universal mortar type.
9. Use a verification hierarchy
As a general research framework—not a universal legal order of precedence—give the greatest weight to documents that directly govern the project:
- Applicable local requirements and required approvals
- Listed-system or appliance instructions
- Project drawings and specifications
- Product-specific technical documents and test reports
- Manufacturer guidance for the exact product
- General supplier or retailer descriptions
- Product names, popularity labels, ratings, and appearance
Retail pages can help identify candidate products, but they are not project specifications. For example, Lowe’s separates ordinary brick from firebrick and describes firebrick as intended for high-temperature applications while warning that prices and availability can change on its brick and firebrick category page.
Warning: Never infer heat suitability from words such as “chimney,” “burnt,” “clay,” “hearth,” or “red brick.” Obtain documentation stating that the exact product is intended for the exact location.
Damage signs in chimney bricks and mortar
The following table is a symptom guide, not a remote diagnostic tool. Visible conditions can identify where investigation is needed, but they do not establish the cause, depth of deterioration, liner condition, or structural stability.
| Symptom | What can be observed | Questions for onsite investigation | General response |
|---|---|---|---|
| Cracked or missing mortar | Joints have opened, fractured, or eroded | Is deterioration local or widespread? Is water entering? Is movement present? | Arrange assessment where joints are deeply eroded, widespread, or associated with displacement |
| Spalling or crumbling brick | The surface is flaking, breaking, or falling away | Are units repeatedly wet? Is freezing involved? Are prior repairs or materials relevant? | Give loose or overhead pieces prompt attention |
| Loose masonry units | Brick has lost secure support or bond | How deep is the failure? Is surrounding masonry stable? Could material fall? | Treat as a priority condition, particularly above roofs or occupied areas |
| Recurring leaks | Water appears in or around the chimney | Could the pathway involve the crown, cap, flashing, joints, brickwork, liner area, or condensation? | Investigate the source rather than treating only the stain |
| Efflorescence | Salt residue remains after moisture evaporates | Where is moisture entering, and can the masonry dry? | Investigate deposits that recur or cover a substantial area |
| Crown damage | The top surface is cracked, separated, or no longer intact | Is water reaching the stack? Are adjacent edges or joints damaged? | Include the top detail in the water-entry assessment |
| Leaning or displacement | The stack is out of alignment or separating | Is there settlement, support failure, or other structural movement? | Obtain prompt qualified assessment |
| Rust near metal components | Corrosion or rust staining is visible | Is flashing, a cap, reinforcement, or another metal component deteriorating? | Investigate the metal and adjacent masonry |
| Smoke backup | Smoke does not follow its intended route out of the building | Is there a blockage, draft issue, liner defect, appliance problem, or system mismatch? | Seek prompt chimney-system or appliance assessment rather than assuming an exterior masonry repair will solve it |
Commercial repair guidance identifies loose brick, leaning, smoke backup, cracks, leaks, rust, and efflorescence as conditions requiring investigation; it also distinguishes flue cleaning and inspection from structural masonry repair in this contractor-selection overview.
Spalling means flaking, crumbling, or loss of the brick surface. Water absorption followed by freeze-thaw cycling is one possible contributor because freezing can enlarge existing cracks and damage saturated masonry. It is not the only possible cause.
Efflorescence is salt residue left after moisture travels through masonry and evaporates. It demonstrates moisture movement but does not identify the entry point. A commercial repair guide discusses spalling, freeze-thaw damage, loose brick, leaning, efflorescence, and crown deterioration as symptoms whose repair depends on the type and extent of damage in its chimney-brick repair overview.
Their cause cannot be settled from a photograph or general article.
Conversely, apparently limited damage deserves faster attention when masonry is loose or overhead, the stack is leaning or separating, or smoke is entering occupied space. Those conditions exceed what cosmetic inspection alone can resolve.
Repair options and when professional assessment is needed
This section describes broad categories of work, not instructions for selecting or performing a repair. An onsite assessment may need to address the masonry, liner, appliance, roof junction, and structural support separately.
Repointing
Repointing removes deteriorated mortar from the exposed portion of a joint and replaces it with new, compatible mortar.
Repointing does not correct:
- A leaning or displaced chimney
- Foundation or support instability
- Extensive decay through the wall depth
- A defective or unsuitable flue liner
- Unsupported masonry
- Failed crown or flashing details
- An appliance or clearance problem
A commercial repair guide similarly defines repointing as removing damaged mortar and refilling the outer portions of the joints, while treating brick replacement, crown work, reinforcement, and other interventions as separate repairs in its description of chimney-brick repair methods.
Individual brick replacement
Localized damage may sometimes be addressed by removing and replacing individual units. Replacement brick should be compared by actual dimensions, color range, texture, and edge profile, then assessed for broader compatibility with the surrounding work.
One visibly damaged brick may not represent the full extent of deterioration. Adjacent units, mortar, backing masonry, top details, and moisture pathways may also require inspection.
Crown, cap, and flashing work
These interventions address different components:
- Crown work addresses the top masonry or concrete element intended to divert rain.
- Cap work addresses the fitting over the chimney or flue opening.
- Flashing work addresses the roof-to-chimney junction.
A quotation that says only “seal chimney” does not identify which component will be repaired or how the suspected water pathway was determined.
Liner repair
A flue-liner defect is not a brick-face problem. The response depends on the liner material, appliance, dimensions, condition, and documented repair or replacement system. Repointing exterior joints does not repair a defective liner.
Smoke backup, suspected liner damage, or a change in appliance performance calls for chimney-system or appliance evaluation rather than a conclusion based only on the exterior brickwork.
Reinforcement or rebuilding
Structural reinforcement, partial rebuilding, and complete rebuilding are distinct from routine repointing.
There is no evidence-based universal threshold—such as a fixed number of cracked bricks—that determines repair versus rebuilding. Relevant onsite considerations include:
- Extent and depth of deterioration
- Stability and alignment
- Condition of support
- Recurring water entry
- Crown and flashing condition
- Liner condition
- Appliance and system requirements
- Risk from loose masonry
- Access to sound material
- Feasibility of a compatible repair
Water-repellent treatments
Investigate the water pathway before considering a water-repellent product. A surface treatment should not be assumed to correct failed flashing, open joints, crown damage, a defective cap, structural movement, or a liner problem.
Do not assume every chimney should be coated or sealed.
Chimney sweep versus masonry contractor
A chimney sweep commonly focuses on cleaning and inspection of the flue and appliance pathway. A masonry contractor focuses on brick, mortar, crowns, and structural masonry work. Services, credentials, licensing, and permitted scopes vary by business and jurisdiction.
A complex problem may involve more than one discipline—for example, a chimney-system specialist for the flue, a mason for the stack, a roofer for flashing, or a qualified design professional for suspected structural movement.
Quote-comparison checklist
Ask each bidder for a written scope covering:
- Access method, roof protection, and scaffolding
- Inspection methods and areas included
- Extent and depth of repointing
- Number or area of bricks to be replaced
- Source and specifications of replacement brick
- Proposed mortar and basis for compatibility
- Crown repair or replacement
- Cap work
- Flashing responsibility
- Liner inspection, repair, or exclusions
- Structural reinforcement, if proposed
- Water-entry diagnosis
- Any water-repellent product and its technical documentation
- Permits and inspections
- Protection of roofs and adjacent finishes
- Debris removal and cleanup
- Schedule and weather limitations
- Insurance and locally required credentials
- References for comparable work
- Written exclusions, warranties, and change-order procedures
Do not compare bids solely by total price. One scope may include access equipment, liner work, and crown reconstruction while another covers surface repointing only. Contractor guidance likewise recommends a detailed written estimate and distinguishes cleaning and inspection from structural masonry work when discussing chimney-repair contractors.
Frequently asked questions
Are chimney bricks the same as firebricks?
No. “Chimney bricks” is ambiguous, while firebrick is a specialized refractory product intended for documented high-temperature applications.
Suitable facebrick or structural masonry may form an exterior stack. Firebrick is commonly used in the firebox and other specified high-heat locations. A separate liner or listed chimney system contains and directs combustion products. The required combination depends on the fireplace or appliance and its governing documents.
Can regular clay or facebrick be used on the exterior of a chimney?
Potentially, but not every clay or facebrick is automatically suitable.
The exact product must be evaluated for the exterior location, structural role, climate, moisture exposure, dimensions, and assembly design. Verify product-specific documentation and compatibility with the existing work. Exterior suitability does not imply permission to use the same unit in a firebox, flue, or direct-flame location.
Can thin-brick veneer replace structural chimney brick or firebrick?
No. Thin-brick veneer is a decorative finish attached to a supporting substrate. It does not replace full-depth structural masonry, refractory firebrick, a flue liner, or a listed chimney system.
Veneer marketed for chimney chases still requires a documented substrate, attachment system, weather detailing, transitions, and clearances. Its category name alone does not prove fire resistance or compliance.
What does white residue on chimney bricks mean?
White residue is often efflorescence: salts left on the surface after moisture moves through masonry and evaporates.
Efflorescence indicates moisture movement but does not identify the source. Investigation may need to consider the crown, cap, flashing, mortar joints, brickwork, condensation, and liner area.
How do I know whether chimney masonry needs repointing or rebuilding?
Repointing may be considered when deterioration is concentrated in mortar joints, the brick remains serviceable, and the chimney is stable. Localized brick replacement may accompany it where individual units are damaged.
Partial or complete rebuilding is a different category of work that may be considered when deterioration is extensive or deep, units are loose, the chimney is leaning or displaced, support is unstable, water entry keeps recurring, or limited repairs cannot reach sound material. Liner condition and loose-masonry risk also matter.
No universal crack count or percentage can replace onsite assessment.
The reliable decision rule is location first: identify the chimney component before choosing the material. Use documented refractory products for specified high-heat surfaces, suitable full-depth masonry for the exterior assembly, thin veneer only as a decorative finish, and an approved liner or listed system for combustion products. Confirm the exact product documentation, mortar compatibility, appliance instructions, and local requirements. Seek qualified assessment when masonry is loose, leaning, repeatedly wet, substantially deteriorated, or associated with smoke or suspected liner problems.