
Choose a Chimney Block for the Full Assembly
Labels such as "8 x 8" and "8 x 12" may identify an intended liner fit, an opening or another supplier-specific convention rather than exterior dimensions.
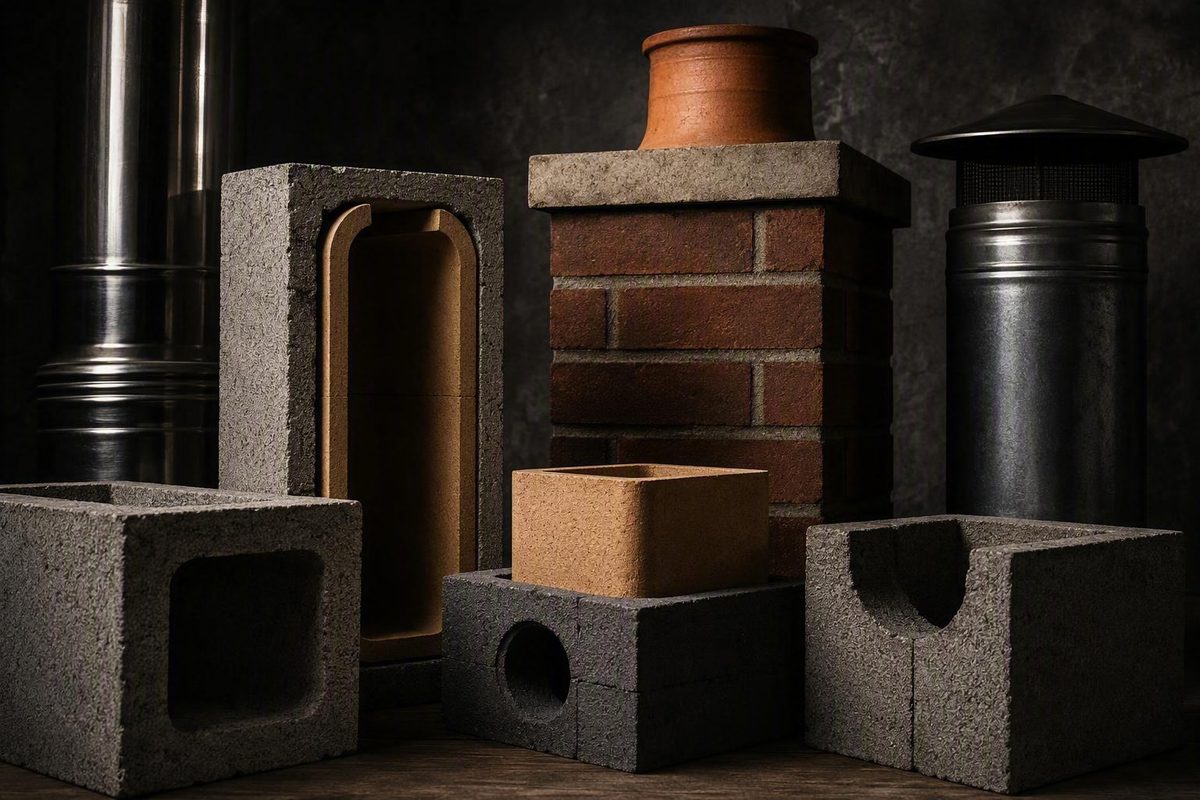
How to match the masonry shell to the flue and chimney system
Published and last reviewed August 21, 2026. Product specifications, prices, and availability were checked against the cited manufacturer and retailer pages. Manufacturer guidance is identified as product-specific and is not a substitute for adopted codes, appliance instructions, engineering, permits, or inspection.
A chimney block—also called a chimney CMU or flue block—is generally the concrete masonry shell around a separate approved flue liner. It should not be selected by product name alone. Labels such as “8 x 8” and “8 x 12” may identify an intended liner fit, an opening, or another supplier-specific convention rather than the block’s exterior dimensions.
The reliable selection method is to compare the complete assembly: appliance requirements, liner material and outside dimensions, documented block opening, required treatment around the liner, actual block footprint and height, unit weight, and the instructions governing the chosen system. A block that appears to fit physically is not necessarily approved for the appliance, site, or jurisdiction.
What a chimney block is—and what it is not
A conventional chimney block is a purpose-made concrete masonry unit shaped to surround or accommodate a chimney flue liner. Depending on the seller, it may be called a chimney block, chimney CMU, flue block, or chimney outer block.
In simplified order from the center outward, a clay- or ceramic-lined masonry chimney may contain:
- The flue passage through which combustion products travel.
- A separate clay, ceramic, or otherwise approved flue liner.
- The jointing material specified for the liner sections.
- A permitted gap or system-specific insulation around the liner.
- The surrounding chimney block or other masonry.
- The required clearance between the chimney assembly and combustible construction.
The exact materials and dimensions at each layer are not universal. They depend on the appliance, liner, chimney system, manufacturer instructions, and locally adopted requirements.
The concrete chimney block should not be treated as the smoke-tight flue itself. That establishes a shell-and-liner relationship, not a bare concrete passage intended to replace an approved liner.
This distinction also separates a purpose-made chimney block from an ordinary concrete block. Its opening may not provide the required fit or surrounding space, and its documentation may not address chimney use. Similar exterior dimensions do not make ordinary and chimney-specific units interchangeable.
Conventional chimney blocks must also be distinguished from proprietary fireplace components. Some manufacturers sell outer blocks and liners as parts of a named fireplace system. The outer-block footprint, part number, liner, and number of blocks per course may depend on the fireplace model. Those blocks should be treated as system components, not generic masonry units.
A useful project drawing should show a labeled cross-section of the liner, liner joint, permitted gap or specified insulation, surrounding masonry, and clearance to combustible construction. It should not assign a universal gap, insulation thickness, masonry thickness, or combustible clearance. Those values must come from the controlling documents for the actual assembly.
How chimney-block size labels can mislead
A listing that says “8 x 8 chimney block” can appear straightforward while leaving the most important dimensions unanswered. Keep four measurements separate:
- Nominal product label: the shorthand name used by a manufacturer or retailer.
- Stated or documented core opening: the opening claimed for the block, noting whether it comes from a product listing or a detailed technical drawing.
- Compatible liner dimensions: preferably the liner’s actual outside width, depth, and wall geometry—not merely its nominal flue designation.
- Actual exterior dimensions: the block’s measurable footprint and bare-unit height.
A nominal CMU size commonly describes a coordinated masonry module rather than the bare unit. One third-party dimensional reference, for example, gives a square chimney CMU a nominal size of 16 x 8 x 16 inches and actual dimensions of approximately 15.625 x 7.625 x 15.625 inches. That example illustrates nominal-versus-actual sizing; it does not establish the dimensions of every chimney block. See the square chimney-CMU dimensional example.
Other documented products have larger footprints. Amcon’s square unit is approximately 16.75 inches on each side, while General Shale lists a 17 x 17-inch footprint.
The Menards MM Concrete listing separates several measurements. It states inside dimensions of 8 x 8 x 8 inches and outside dimensions of 16.75 x 7.625 x 16.75 inches. It also lists shipping dimensions of 16 x 16 x 8 inches, showing why shipping data should not be substituted for a product drawing.
Amcon uses “8 x 8” and “8 x 12” as stated flue fits: its square block is intended for an 8 x 8-inch flue and its rectangular block for an 8 x 12-inch flue. By contrast, Belletetes calls its product an “8x12 Chimney Block” but supplies only a 15.5 x 20.25-inch outside footprint. Its listing does not define precisely what the “8 x 12” label measures.
Do not infer an exact opening or cross-manufacturer fit from the product name. Before ordering, obtain a current drawing that identifies:
- The liner’s outside width, depth, wall thickness, and joint geometry.
- The block’s minimum clear opening.
- Any cutouts, webs, projections, or changes in opening by course.
- The intended space between the liner and masonry.
- Whether that space remains open or receives a named system material.
- The block’s actual exterior footprint and bare-unit height.
- The completed course module, including the specified joint.
A conflict among nominal, actual, outside, and shipping dimensions is a purchasing stop sign. Ask the manufacturer or supplying dealer to confirm the dimensions in writing for the exact product or part number before calculating a footing, placing an order, or building adjacent construction.
Chimney-block size, fit, and weight comparison
The table separates measurements that listings often combine. “Not stated” means the cited page does not resolve the specification; it does not mean the feature is absent. Dimensions described as “stated” have not necessarily been verified against a current technical drawing.
| Product or source | Stated liner fit | Stated core or inside dimensions | Exterior dimensions | Actual height | Weight | Block type | Standards claim | Source type | Unresolved specifications |
|---|---|---|---|---|---|---|---|---|---|
| Amcon square chimney block | 8 x 8-in flue | Not stated | 16.75 x 16.75 in | 7.62 in | 68 lb | Lightweight-concrete chimney block; with or without cutout | None stated on page | Supplier/manufacturer product page | Core opening, spacing, cutout dimensions, test documentation |
| Amcon rectangular chimney block | 8 x 12-in flue | Not stated | 16.75 x 21.25 in | 7.62 in | 83 lb | Lightweight-concrete chimney block; with or without cutout | None stated on page | Supplier/manufacturer product page | Core opening, spacing, cutout dimensions, test documentation |
| MM Concrete unit at Menards | Clay modular flue; sold as an 8 x 8 flue block | Retailer states 8 x 8 x 8 in | 16.75 x 16.75 in | 7.625 in | Approx. 91.1875 lb | Cored concrete chimney CMU | Retailer says factory-cured to meet or exceed ASTM C90; reports vary by location | Retailer product page | Liner outside dimensions, required spacing, manufacturer drawing |
| Lowe’s concrete-block example | Retailer says it fits an 8 x 8 clay liner | Not stated | Listed as 16 x 16 in | Listed as 8 in | Not stated | Gray concrete block | Retailer makes broad fire-resistance and code-compliance claims without supporting technical details on the page | Retailer product page | Opening, actual dimensions, weight, liner spacing, test report; URL and displayed title use inconsistent naming |
| General Shale flue block | Not stated | Not stated | 17 x 17 in | 8 in | Not stated | Concrete flue block | Manufacturer makes a broad building-code-compliance claim | Manufacturer product page | Opening, liner fit, weight, specific standards, installation requirements |
| Belletetes 8 x 12 chimney block | Label says 8 x 12, but meaning is not defined | Not stated | 15.5 x 20.25 in | Not stated | Not stated | Material specification not given | None stated | Retailer product page | Meaning of 8 x 12, opening, height, weight, material, standards |
| Stone Age SA2323-8 and SA2226-8 outer blocks | SA2323-8: NA36 or NA60; SA2226-8: NA42, NA48, or NA72 | Not stated | SA2323-8: 23 x 23 in; SA2226-8: 22 x 26 in | Used on an 8-in outer-block module; bare-unit height not separately stated | Not stated | Proprietary fireplace-system outer blocks | Not stated on product page | Manufacturer ecommerce page | Opening, weight, detailed installation and performance specifications. Page displayed $140, excluding tax and shipping, when reviewed August 21, 2026; it also showed potentially inconsistent out-of-stock and pickup messages. |
The documented conventional products vary substantially in unit weight.
The table also demonstrates why an exterior dimension is not a compatibility specification. Belletetes provides an outside footprint but no opening. Amcon states intended flue fits but does not state core dimensions on the product page. General Shale provides an exterior size but leaves fit and weight unresolved. Each source answers only part of the buying question.
Standards claims require similar caution. A statement that one block meets a material standard or broad building-code requirements does not approve the finished chimney. The liner, joints, appliance connection, masonry shell, clearances, structural support, termination, and installation remain parts of the complete assembly.
A compatibility checklist before ordering
Start with one decision:
Is this a conventional site-built masonry chimney or a proprietary fireplace chimney system?
The answer changes how products should be selected.
For a conventional site-built assembly, collect the following before comparing prices:
- Appliance requirements. Record the appliance model, fuel, outlet dimensions, and manufacturer’s flue requirements.
- Liner specification. Identify the approved liner material, nominal designation, actual inside dimensions, actual outside dimensions, wall thickness, and section length.
- Block opening. Obtain a current drawing showing the minimum clear opening and any webs, cutouts, or changes in geometry.
- Liner-to-masonry treatment. Determine whether the selected assembly requires an air space, named insulation, or another documented treatment.
- Exterior footprint. Verify actual width and depth for the foundation, framing, clearances, flashing, and cap design.
- Course module. Confirm the bare-unit height and intended joint so the completed course count can be calculated.
- Unit weight. Use the documented weight for logistics and structural calculations rather than an estimate from a similar-looking unit.
Matching nominal labels alone does not establish compatibility. An “8 x 8” liner designation may describe the flue passage, the liner’s nominal dimensions, or a trade category. An “8 x 8” block label may indicate an intended liner fit or a stated opening. Even when both labels use the same numbers, the liner’s outside dimensions must fit the documented block opening while preserving the treatment required around it.
For a proprietary system, use a stricter parts-based check:
- Exact fireplace model.
- Exact outer-block part number.
- Number of outer blocks per course.
- Exact liner component.
- Required transitions, supports, or cutout units.
- Current installation manual and technical report.
- Availability of compatible replacement components.
The Stone Age example in the table shows the model dependence: different New Age models use different outer-block footprints, and some require one block per course while others require two. A matching footprint alone would not establish that a substitute belongs in the system.
Stop and obtain confirmation if:
- The core or clear opening is missing.
- A cutout is shown but its location and dimensions are not defined.
- Terms such as corded, solid, hole-style, or with cutout are unexplained.
- Applicable testing or technical documentation is absent.
- Product, shipping, nominal, and actual dimensions conflict.
- A liner and block from different manufacturers are proposed.
- A proprietary part is being replaced by a conventional chimney block.
- The proposed materials fit physically but are not identified as compatible in the controlling documents.
Ask the supplier or manufacturer for the current product drawing, compatible liner dimensions, unit weight, applicable technical or evaluation report, and installation guide. For a proprietary system, also confirm the parts schedule and future availability of replacement liners, outer blocks, and transition pieces.
Estimating block courses and liner sections
Count block courses and liner sections separately. Their component heights may differ, so one chimney height can require different quantities of each.
For conventional blocks, use this preliminary planning formula:
Number of block courses =
required vertical block run ÷ manufacturer-confirmed completed course module
Round up where a partial course cannot satisfy the required layout, then adjust the result to the construction drawings. The course module should account for the unit’s actual height and specified joint—not merely the nominal product name.
A nominal 8-inch-high square chimney CMU, for example, may have a bare-unit height of approximately 7.625 inches. A joint may complete an approximately 8-inch coordinated course, but the actual joint and installation requirements must still be verified for the selected product. The cited dimensional example distinguishes its nominal and actual heights.
Calculate liner sections separately:
Number of liner sections =
required liner run ÷ effective installed length of each liner section
Use manufacturer-provided installed dimensions where available.
Stone Age provides a proprietary example. Its product page directs buyers to use one 12-inch clay inner liner per 12 inches of required chimney height and one outer chimney block per 8 inches of required height. It also says the clay liner should project approximately 4 inches above the finished outer block; that projection is specific to this documented system and should not be generalized. For a nominal 10-foot run, the page’s modules produce ten liner sections and fifteen outer-block courses. A model using one outer block per course would nominally require 15 blocks, while a two-block-per-course model would require 30, before project-specific adjustments. These quantities and model rules come from Stone Age’s product page.
10 ft × 12 in/ft = 120 in

Liners:         120 in ÷ 12 in = 10 liner sections
Block courses:  120 in ÷ 8 in  = 15 outer-block courses
Do not apply a universal waste percentage. Instead, list and price the factors that can change the count:
- Actual mortar-joint thickness.
- Liner overlap or effective installed length.
- Required liner projection.
- Appliance-entry and cleanout cutouts.
- Transitions between fireplace, smoke-chamber, or flue shapes.
- Offsets or bends.
- Blocks damaged during transport or elevated handling.
- Caps and top-course geometry.
- Model-specific double-block courses.
- Special solid, cutout, or hole-style units.
A material schedule should therefore have separate lines for standard outer blocks, special blocks, liner sections, transition pieces, liner-joint material, masonry mortar, specified insulation, and top components.
Standards, mortar, liner spacing, and system-specific rules
Standards are useful reference points, but they do not prove that a particular chimney design has been approved. Sandkuhl Clay Works’ manufacturer guidance identifies ASTM C90 or C129 for concrete block, ASTM C315 for clay flue liners, and ASTM C270 for masonry mortar. These references concern materials; they do not replace appliance instructions, system documentation, structural design, local amendments, permits, or inspection. Review Sandkuhl’s masonry-chimney guidance.
The mortar used to lay the surrounding chimney masonry is not necessarily the material used between liner sections. Sandkuhl specifies non-water-soluble refractory mortar for clay flue-liner joints and separately identifies masonry mortar for the surrounding construction. Its guidance calls for liner joints from 1/16 to 1/8 inch thick, aligned flush, with excess material removed from the flue so it does not create ledges or obstructions.
The distinction matters because the liner experiences heat and thermal movement. Sandkuhl instructs that the liner remain unbonded from the surrounding masonry and describes a limited air space between the liner and chimney wall rather than filling that space with ordinary mortar.
That does not mean every liner-to-masonry space must remain empty. Schiedel’s product-specific instructions for a freestanding-stove installation call for at least 15 mm of specified lightweight expanded-clay aggregate insulation between its ceramic liners and surrounding masonry. The same guide specifies its own jointing cement and liner orientation. Schiedel’s ceramic-liner instructions demonstrate why the selected system must control the detail.
The practical rule is two-sided:
- Do not fill the liner space with ordinary mortar, grout, loose insulation, or another material merely because it seems protective.
- Do not assume the space must always remain empty when a documented system specifies an approved insulation or another treatment.
Use only the treatment identified for the selected liner and chimney assembly. If the block seller provides no spacing or insulation information, obtain the liner manufacturer’s instructions and ask the local authority which documents govern.
Retailer or manufacturer phrases such as “fire resistant,” “meets ASTM C90,” or “complies with building codes” should be read narrowly. Even a supported material-compliance claim would apply to that product under stated conditions; it would not establish the performance or approval of the complete chimney.
Before final selection, compare four controlling sources:
- Current chimney-block and liner technical sheets.
- The appliance manufacturer’s installation and flue-sizing instructions.
- Building and fire-safety requirements adopted locally.
- Written requirements from the authority having jurisdiction, including permit and inspection conditions.
Where the documents disagree, do not select the most convenient number. Resolve the conflict with the manufacturers and local authority before ordering or construction.
Safety and code checks beyond the block itself
Choosing a physically compatible chimney block is not the same as designing a safe chimney. Product selection does not size the footing, establish structural capacity, design reinforcement, determine seismic resistance, size the flue, or approve the completed venting system.
Before construction, the project team should verify:
- Footing capacity and dimensions.
- Total chimney and fireplace load.
- Reinforcement, grouting, anchorage, and seismic requirements.
- Appliance outlet and connector details.
- Appliance-specific flue sizing.
- Liner continuity and orientation.
- Liner-joint material and workmanship.
- Required space or approved insulation around the liner.
- Clearance to combustible construction.
- Offset geometry and support.
- Roof and wall penetrations.
- Flashing and weatherproofing.
- Chimney cap and water shedding.
- Termination location and height.
- Cleanout and inspection access.
- Permit, inspection, testing, and record requirements.
Sandkuhl states that a masonry chimney needs an adequate concrete footing capable of supporting the chimney or fireplace load and directs readers to local code for footing and reinforcement requirements. The same manufacturer guidance describes four inches of solid masonry around a liner, offsets no greater than 30 degrees from vertical, particular cap geometry, and different clearances for interior and exterior chimneys. These are useful design-review prompts, not universal specifications for every product or jurisdiction. Consult the attributed Sandkuhl guidance and the locally adopted requirements.
Schiedel demonstrates why universal installation numbers are unsafe. Its named ceramic system, written around UK and Irish regulations, provides bend and combustible-clearance requirements that differ from Sandkuhl’s US-oriented guidance. Schiedel also states that the flue’s internal diameter must not be smaller than the appliance outlet and directs installers to follow the appliance manufacturer’s sizing recommendations. Neither manufacturer’s instructions should be transplanted into another product or jurisdiction without confirmation. See Schiedel’s system-specific installation guidance.
Completion is part of the system. Applicable requirements may call for testing, inspection, permanent notices, permit closeout, or records identifying the chimney and appliance.
Life-safety note: Masonry chimneys carry hot combustion products through or alongside buildings. Project-specific decisions about the footing, structure, liner, spacing, clearances, venting, termination, and appliance connection should be made or reviewed by qualified chimney, masonry, and design professionals as applicable, and accepted by the local authority having jurisdiction. This guide supports preliminary product comparison, not engineering, code approval, or installation authorization.
Price, availability, documentation, and the final buying decision
The following prices and availability statements were observed on August 21, 2026. They are source-specific examples—not a national price range or a current quotation. Verify every amount, rebate, inventory status, and fulfillment term before ordering.
Menards displayed an everyday price of $11.39 each for its MM Concrete 8 x 8 flue block. It separately displayed a $10.14 value after a $1.25 mail-in rebate valid through August 23, 2026. The rebate was described as credit toward a future in-store purchase rather than an immediate reduction to the amount paid, and the block was not offered for online purchase. Because the page was reviewed shortly before the rebate expiration date, that promotional value may no longer apply when this guide is read. Check the current Menards listing.
Belletetes displayed $17.34 each for its 8 x 12 chimney block at the selected Jaffrey, New Hampshire, location. The page showed the unit as in stock with pickup and delivery options, but the price, inventory, and fulfillment conditions were specific to the location and observation date. Check the current Belletetes listing.
Corning Building displayed conventional concrete chimney-block prices from $15.99 to $20.99 for listed 16 x 16 x 8 and 16 x 20 x 8 variants. Its category included “corded,” “solid,” and “with hole” labels but did not define those terms or provide the technical details needed to determine their intended use. The prices were storefront observations without a stated effective date. See Corning Building’s listed chimney-block variants.
The proprietary Stone Age outer block shown in the comparison table belongs in a separate cost category from conventional chimney blocks because it is tied to named fireplace models. Its displayed price excluded taxes and shipping, and the page presented potentially inconsistent availability messages. Current price and stock require direct confirmation.
A unit price may omit:
- Freight and fuel surcharges.
- Pallet or deposit charges.
- Sales tax.
- Clay or ceramic liners.
- Refractory liner-joint material.
- Masonry mortar.
- Specified insulation.
- Cutout or transition units.
- Caps, lintels, flashing, and accessories.
- Lifting or access equipment.
- Labor and structural work.
- Permits, testing, and inspections.
- Replacement for breakage.
A lower unit price is not a saving if the correct liner does not fit, required documentation is unavailable, or freight and handling erase the difference.
Purchase verification
Before paying or accepting delivery, confirm:
- Exact manufacturer and product or part number.
- Nominal label and what it means.
- Liner’s actual outside dimensions.
- Block’s documented clear opening.
- Actual exterior width, depth, and height.
- Completed course module.
- Required liner-to-masonry treatment.
- Unit weight and pallet quantity.
- Cutout, solid, corded, or hole configuration.
- Current drawing and technical report.
- Quantity of standard and special units.
- Stock location and lead time.
- Freight, pallet, tax, and unloading charges.
- Breakage and return policies.
- Availability of matching replacement parts.
Approval verification
Before construction, confirm:
- Appliance manufacturer’s instructions.
- Chimney-system and liner instructions.
- Applicable material and system documentation.
- Project-specific structural requirements.
- Locally adopted building and fire-safety provisions.
- Required permits and inspections.
- Testing, labeling, notice, or closeout requirements.
- Written acceptance of any mixed-manufacturer proposal.
Isodomos describes itself as an independent masonry reference site, not a material seller, and states that manufacturers do not pay for placement. Product availability, technical approval, and quotations must therefore be confirmed directly with the relevant manufacturer, supplier, design professional, and local authority.
Frequently asked questions
Can a chimney block be used without a clay or other approved flue liner?
Do not assume so. The conventional products examined here are described as enclosing, supporting, or surrounding a separate clay flue liner. The proprietary example also uses separate outer blocks and clay inner liners.
The required liner may be clay, ceramic, or another approved type depending on the appliance and system. Treat the concrete block as the surrounding masonry shell unless current documentation for an approved assembly expressly establishes another use.
Will any chimney block labeled 8 x 8 fit any 8 x 8 clay liner?
No. “8 x 8” does not consistently identify the same measurement. It may refer to an intended flue fit, a nominal liner designation, or a stated opening. Products carrying similar labels can have different exterior dimensions, and several listings do not disclose exact core openings.
Compare the liner’s actual outside dimensions with a current drawing of the block’s clear opening. Then verify the required space or insulation around the liner. Do not assume cross-manufacturer compatibility.
How much does a chimney block weigh?
Weight varies by product. The documented conventional examples in the comparison table show that similar-looking blocks can differ substantially.
Use the exact unit and pallet weights supplied for the selected product. Concrete density, opening geometry, cutouts, and exterior dimensions can all affect handling weight, so an estimate based on another block is not adequate for delivery, lifting, staging, or structural calculations.
What mortar is used between clay flue-liner sections?
Use the jointing material specified by the liner or chimney-system manufacturer. Manufacturer guidance reviewed for this article distinguishes the refractory or high-temperature material used at liner joints from the ordinary masonry mortar used to lay the surrounding block.
Joint thickness, liner orientation, tooling, and removal of material projecting into the flue are system-specific. Do not substitute ordinary masonry mortar unless the controlling documentation expressly permits it.
Can standard chimney blocks replace the outer blocks in a proprietary fireplace system?
Not merely because they have a similar size or appearance. Proprietary outer blocks can be tied to a particular fireplace model, liner, part number, course quantity, and installation document.
Use a substitute only if the system manufacturer’s current documentation and the local authority expressly accept it. Apparent physical fit does not establish system compatibility, tested performance, or approval.
Final selection sequence
Identify whether the chimney is conventional or proprietary. Obtain the appliance and system requirements. Verify the liner’s outside dimensions and the block’s documented opening. Compare the actual footprint, course height, and unit weight. Calculate blocks and liners separately. Then obtain current technical documentation and the required local approval before purchase or construction.
A matching label or low shelf price is not enough. The complete liner-and-masonry assembly must be documented for the appliance, site, and jurisdiction.