
Bricklaying Robot vs Bricklayer Cost per Square Metre
Compare robot and bricklayer costs on matched wall scope, accepted output, setup, detailing and daily rates using a project-specific calculator.
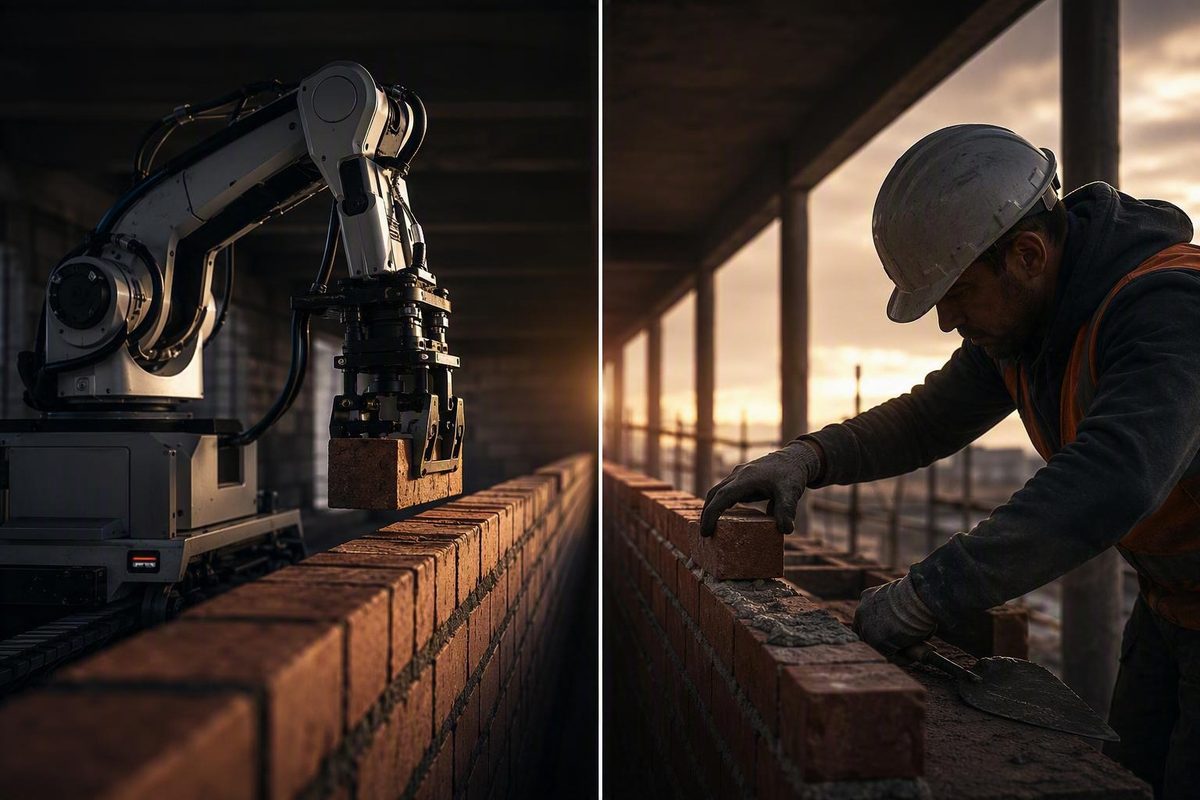
A bricklaying robot is most likely to beat a human gang on long, repetitive and accessible walls; a conventional gang usually has the advantage on small jobs or walls dominated by corners, openings, cuts and interfaces. There is still no published, like-for-like price proving a universal cost winner. The decision must be based on matched quotes for the same accepted wall area and scope.
The commercial model matters as much as placement speed. Monumental reportedly supplies finished walls as a masonry subcontractor rather than selling its robots, so its offer belongs beside a conventional masonry-subcontract quote—not beside one bricklayer’s wage (The Robot Report).
That distinction has become more relevant following Monumental’s reported $32 million funding round for a U.S. launch and completion of the first UK development using the WLTR robot. WLTR is reported as capable of up to 200 square metres of masonry per day, but that is a stated ceiling rather than a verified project average.
Enter both bidders’ actual rates and accepted output; the calculator separates straight runs from detail-heavy work.
Use matched quote and productivity inputs. Blank fields remain unknown rather than being filled with market assumptions.
For a finished-wall quote, the calculator applies the quoted rate to the full accepted area. Output inputs still estimate duration but do not reprice provider-included manual completion.
Estimated unit count: —
| Scope Item | Conventional Included? | Robot Included? | Check Before Comparing |
|---|---|---|---|
| Placement crew or operators | Count every paid role | ||
| Bricks, blocks and mortar | Match unit and bonding system | ||
| Access and scaffolding | Include retained duration | ||
| Ties and reinforcement | Match specification and records | ||
| Cuts, corners and openings | Identify manual completion | ||
| Pointing and cleaning | Use the accepted finish standard | ||
| Setup and mobilisation | Spread fixed cost over accepted area | ||
| Inspection and testing | Use one acceptance procedure | ||
| Rework and defects | State who carries the risk | ||
| Overhead, tax and warranty | Use the same commercial basis |
Up to 200 m² of masonry per day; area basis and accepted average are not published.
Purpose-designed blocks are stated to be 12 times larger than a standard brick.
The cited source gives both 45–50 and 45–55 seconds per purpose-designed block.
Three coordinated robots are described, with people operating, supplying and supervising them.
Sources: The Robot Report and DutchNews on Monumental; The Northern Echo on WLTR; Autodesk on Hadrian X. Published figures are claims or descriptions, not matched cost evidence.
Compare Completed Wall Costs, Not Wages
Three different cost comparisons are often treated as if they were interchangeable.
A placement-labour comparison covers only the people or machinery directly placing bricks, blocks, mortar or adhesive. A masonry-package comparison adds supporting labour, materials, access, ties, reinforcement, cutting, pointing, cleaning, plant, supervision and subcontract overhead. A total installed-wall comparison also accounts for inspection, interfaces, defects, rework, warranty, delay exposure, project overhead and tax.
The second or third basis normally answers the procurement question. Comparing a mason’s day rate with a completed-wall robot service loads the robot side with responsibilities that have been omitted from the conventional side.
Monumental is described as converting architectural information into build-ready instructions, deploying its own fleet and assuming responsibility for wall quality. The company may complete work manually where necessary (DutchNews). A conventional comparison should carry equivalent obligations.
The reviewed sources disclose no Monumental purchase price, lease rate, equipment-only tariff or general cost per square metre. A contractor should not invent such a rate or substitute an individual wage for the unavailable figure.
Use the scope that leaves the main contractor with the same residual work and risk:
| Cost Area | Conventional Bid | Robot Bid | Required Treatment |
|---|---|---|---|
| Placement | Gang and tools | Service or equipment | Match wall scope |
| Supporting work | Labourers and supervision | Operators and support crew | Count all paid hours |
| Completion | Details, pointing and cleaning | Included or manual | Identify exclusions |
| Risk | Rework and warranty | Provider or contractor | Allocate explicitly |
Responsibility for quality and manual completion can have commercial value, but the reviewed evidence does not quantify it. Price that transfer only where tender terms or a project risk model provide a defensible amount.
Measure The Same Accepted Wall Area
A rate per square metre is meaningless until both bidders use the same denominator. The enquiry must define whether the area is gross elevation or net masonry after openings, whether one or both faces count, and how returns, piers, parapets, curves and incomplete work are treated.
Accepted compliant wall area is generally the most useful denominator. Initially placed area can make fast production look economical even when sections later require dismantling or correction.
The wall specification must also match. State the brick or block manufacturer, actual unit dimensions, wall thickness, number of leaves, bond, mortar or adhesive, joint profile, wall ties and their spacing, reinforcement, lintels, damp-proofing, insulation interfaces, cuts, movement joints, finish and acceptance tolerances.
Geometry needs equal precision. Record wall height, run length, opening density, corners, returns, curves, storage space, access routes, loading zones and sequencing constraints. A long uninterrupted elevation is not equivalent to the same nominal area divided by windows, doors and short returns.
Commercial inclusions should cover design preparation, setting out, temporary works, access, unloading, internal transport, waste, testing, documentation, warranty, overhead and tax. Mark each item included, excluded, provisional, by others or not applicable.
Different masonry systems require a functional wall comparison rather than a placement-count comparison. Hadrian X is reported to use purpose-designed blocks 12 times larger than a standard brick and fast-bonding adhesive (Autodesk). Its block cycle cannot be compared directly with a standard brick-and-mortar cycle.
The same source refers to a 180-square-metre home, but that is not a documented masonry wall area. Floor area cannot support a wall-output or cost-per-square-metre calculation.
Calculate Cost Per Accepted Square Metre
The governing formula is: all-in cost per accepted square metre equals total applicable project cost divided by verified accepted wall area.
For a completed-wall robot subcontract, the numerator includes the quoted package, provider exclusions, mobilisation, access supplied by others, enabling work, digital preparation, retained supervision, logistics, manual completion not covered by the provider, uncovered rework, overhead and tax.
For purchased, leased or hired equipment, it may also include depreciation or hire, finance, transport, commissioning, software, power, insurance, maintenance, replacement parts, operators, technical support, replenishment labour and idle time. Owned equipment requires an annual utilisation model because depreciation and finance continue between suitable projects.
The conventional numerator includes masons, labourers, supervision, employer costs, tools, access, materials, ties, reinforcement, cutting, handling, pointing, cleaning, waste, inspection, rework, overhead, profit and tax.
Do not add a cost twice. If a fixed robot subcontract already covers operators, mobilisation or remedial work, those amounts should not appear again as retained contractor costs.
Scheduled-day output can be derived by multiplying accepted output per productive day by operating availability. Do not apply a second downtime deduction if the measured scheduled-day output already includes faults, waiting and stoppages.
Every estimate input should be tagged by evidence quality: quoted, invoiced, independently measured, customer-reported, supplier-claimed, modelled or derived. This prevents a marketing maximum from becoming an assumed project average.
A useful break-even formula is: required project area equals additional fixed automation cost divided by the difference between conventional and automation variable cost per square metre.
That expression works only where automation has the lower comparable variable cost. If its variable cost is equal or higher, greater wall area does not create a direct-cost break-even under that model.
The 200-Square-Metre Claim Is A Ceiling
WLTR coverage says the robot can lay up to 200 square metres of masonry per day. The report does not define whether that means gross or net area, one or several faces, or placed rather than accepted work (The Northern Echo).
It also does not publish staffing, setup, downtime, cost or independent validation. The figure can be used as a supplier-claimed sensitivity ceiling, but not as bankable daily production.
Hadrian X presents another measurement problem. Autodesk’s summary gives a cycle of approximately one purpose-designed block every 45 to 50 seconds, while the article body gives 45 to 55 seconds. The inconsistency should remain visible rather than being resolved by selecting the favourable range.
Neither cycle establishes square metres per day without compatible information about block face area, bond, cuts, replenishment, stoppages, finishing and accepted output. Monumental’s reported fleet and project counts likewise demonstrate commercial activity rather than a cost advantage.
For each bidder, record accepted area, rejected area, scheduled hours, operating hours, crew hours by role, setup, replenishment, maintenance, faults, weather stoppages, access delays, manual completion and rework. Report both all-in cost per accepted square metre and accepted square metres per scheduled site day.
Robots Change The Labour Mix
Robotic masonry does not remove people from wall construction. It moves labour away from repetitive placement while retaining operation, supply, maintenance, coordination and detail work.
Monumental’s reported workflow uses a coordinated fleet of three robots. Pisa places bricks and mortar, Petra supplies bricks and Panama supplies mortar. Operators work alongside construction personnel and intervene where human judgement is required.
The labour estimate may still require operators, replenishment workers, logistics staff, technicians, survey support, supervisors, quality inspectors, masons for manual details, pointing crews and rework labour. The exact crew depends on the system and contract.
The proper comparison is therefore total paid hours by role, not one robot against one bricklayer. Claims that automation frees skilled tradespeople for more complex work may be operationally credible, but they do not establish a saving until project records show the actual change in labour hours.
Straight Runs Favour Automation
Automation has its strongest economic case where a large quantity of similar masonry can be reached, supplied and sequenced without frequent interruption. Long runs, repeatable wall types, predictable deliveries and enough project duration to spread mobilisation all support higher utilisation.
Corners, returns, openings, curves, special bonds, frequent cuts, reinforcement and congested interfaces shift more work outside the repeatable placement cycle. Restricted access, fragmented sequencing and unreliable preceding trades further reduce productive time.
Small jobs are particularly exposed to fixed costs. Transport, digital preparation, setup, calibration and demobilisation must be recovered regardless of wall area. Spreading those costs over fewer accepted square metres raises the robot rate.
A mixed building should not be assessed using one blended productivity assumption. Divide it into simple runs and detail-heavy zones. The robot may be competitive on the first category while a conventional gang remains cheaper on the second.
Labour scarcity is a separate consideration from unit cost. Reliable robotic capacity may support a programme even where the expected masonry rate is similar or higher. Conversely, faster placement creates no whole-project saving if scaffolding, inspections or follow-on work remain on the critical path.
The reviewed evidence does not quantify savings in scaffolding, financing, waste, preliminaries or rework. Include such a benefit only where the project team can identify both a causal programme change and an avoidable cost.
Run A Matched Tender Test
Issue both bidders the same drawings, masonry specification, measurement convention, programme, access plan, tolerances, inspection procedure and inclusions schedule. Request itemised prices or explicit inclusion statements for mobilisation, labour, equipment, digital preparation, materials, logistics, access, ties, cuts, pointing, testing, cleanup, manual completion, rework, warranty, overhead and tax.
Ask for average accepted output from projects with comparable units, height, openings, access, scale and finish. Maximum design output is insufficient. Confirm whether each productivity figure uses an operating hour, productive day or scheduled site day.
The tender should state operator and support-worker numbers, shifts, setup duration, replenishment method, maintenance allowance, expected downtime and responsibility for standby labour. Obtain the equivalent crew and production assumptions from the conventional bidder.
Allocate responsibility for weather, late access, equipment failure, supply interruption, incorrect work, manual completion, rework and delayed acceptance. A low bid with broad exclusions can leave the contractor carrying more cost than a higher guaranteed package.
Before work starts, agree a daily record covering work location, accepted area, crew hours, robot hours, setup, stoppages, manual work, rejected area and inspection results. Without those records, the completed project may still be unable to settle which method cost less.
Run separate scenarios for the repetitive and detail-heavy work. Vary only assumptions supported by quotes, comparable records or an explicit sensitivity test. The decision should rest on all-in cost per accepted square metre, completion requirements, risk allocation and confidence in the evidence—not maximum speed or the word “autonomous.”
Common Cost Questions
How Much Does A Bricklaying Robot Cost Per Square Metre?
The reviewed sources provide no verified general rate and no matched robot-versus-conventional price for the same accepted wall. Calculate the figure from a current project quote plus retained costs, divided by verified accepted wall area.
Should The Robot Be Compared With A Bricklayer’s Wage?
Usually not. A completed-wall robot service should be compared with a conventional masonry subcontract carrying the same materials, access, finishing, quality, rework and warranty obligations. A wage comparison works only where every other cost is added consistently to both options.
Can A Robot Complete 200 Square Metres Per Day?
WLTR is reported as capable of up to 200 square metres per day, but the figure is a claimed maximum rather than a documented average. Request accepted square metres per scheduled day from comparable projects.
Do Bricklaying Robots Eliminate Human Labour?
No. People remain involved in digital preparation, operation, replenishment, maintenance, setting out, supervision, inspection, manual details, pointing and rework. Compare complete crews and paid hours rather than one machine with one mason.