
Quoins: Meaning, Types, Measurement, and Repair
Identify structural and decorative quoins, measure units and joints, and assess bonding, anchorage, movement, and repair needs without guessing.
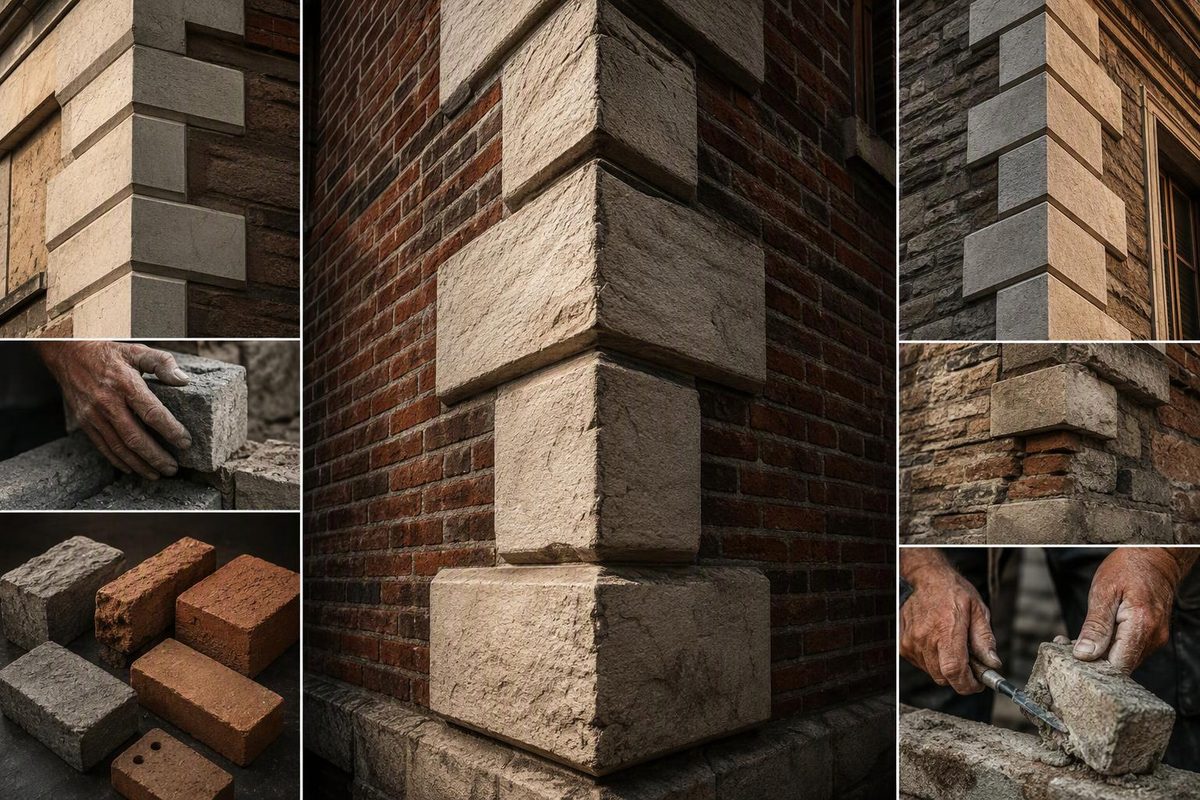
Quoins are masonry units or masonry-like details that emphasize the external corner of a wall. The singular is quoin. They may be structural, tied facing units, thin veneer, or purely decorative imitation, so appearance alone does not establish that a quoin strengthens the corner.
Quoins commonly form a vertical series of stone, brick, or cast-stone blocks, often with long and short faces alternating on each elevation. Their dimensions are project-specific. Record the actual units, joints, corner returns, and relationship to surrounding courses rather than relying on a nominal label.
The New York City Landmarks Preservation Commission defines a quoin as a usually masonry form used to reinforce a building corner and frequently imitated for decoration. Houston’s preservation glossary similarly notes that quoins may be structural or decorative and often appear to wrap around the corner with alternating long and short sides (NYC LPC glossary; Houston Historic Preservation Manual).
Choose the visible pattern and the construction evidence you have; the checker shows what you can safely conclude.
Quoin Construction Checker
Classify only what the available evidence supports.
Observed: Alternating large stone blocks
Unverified Quoin Assembly
The feature is a quoin by appearance, but the façade does not establish its depth, bond, anchorage, or structural capacity.
Next check: Use drawings, exposed work, or careful investigation to establish the concealed construction.
Basis: Construction distinctions summarized from the NYC LPC and Houston preservation glossaries and the cited masonry guidance in the article. No dimensions or structural capacity are inferred.
Identify the Construction Before Specifying or Repairing It
| What Is Visible | Possible Construction | What It Establishes |
|---|---|---|
| Large stone blocks with long and short faces alternating around the corner | Full-depth stone quoins bonded into rubble, ashlar, or other masonry | May indicate an integral corner, but the façade does not establish concealed depth, bond, or load path |
| Contrasting brick units toothed into adjacent brickwork | Bonded brick quoins or a contrasting corner pattern | Unit overlap may provide bond; verify the concealed arrangement from drawings, exposed work, or investigation |
| Cast-stone blocks with mortar joints | Full-bed units, anchored facing, or another cast-stone assembly | Material, support, and anchorage must be established from shop drawings or inspection |
| L-shaped or separate thin corner pieces | Adhered or anchored veneer | Creates the appearance of full-depth stone without proving structural reinforcement |
| Raised, recessed, scored, or painted rectangles | Render, stucco, or applied ornament | Decorative emphasis only unless another corner construction is documented |
“Quoin” names the corner feature, not a particular material, size, or bond. It is not interchangeable with cornerstone, which may mean a foundation stone or commemorative stone, or pilaster, a vertical wall projection resembling a flattened pier or column.
Measure the Units and Installed Module
For replacement work or a drawing, record:
- Face height and width on both elevations.
- Return or depth into the wall, where it can be established safely.
- Projection or recess from the adjacent wall plane.
- Bed- and head-joint widths, including deliberate variation.
- Course alignment with adjoining brick or stone.
- The alternating sequence, if long and short faces reverse at each course.
- Exposed faces, finish, and edge treatment—sawn, tooled, rock-faced, molded, or otherwise.
The installed vertical module is the actual unit height plus its bed joint. A nominal label or catalog description is therefore not enough for matching existing work. The Cast Stone Institute’s model specification calls for shop drawings to identify profiles, cross-sections, exposed faces, joint arrangements, and anchoring methods (Cast Stone Institute model specification).
As one specification baseline—not a universal rule—the institute gives a 3/8 in. (9.5 mm) joint at stone-to-brick interfaces and a 1/4 in. (6.4 mm) vertical stone-to-stone joint, with 3/8 in. optional. Project drawings, manufacturer requirements, and the existing masonry may require different joints.
A Corner Pattern Does Not Prove Structural Bond
Quoins can create a conspicuous pattern while doing little or none of the wall’s structural work. The Brick Industry Association distinguishes structural bond—the interlocking or tying that makes an assembly act together—from pattern bond, which may be decorative and unrelated to structural bonding. Its guidance also explains how corners are started in traditional English, Flemish, and common bonds (BIA Technical Notes 30).
That distinction matters when reading a façade. Alternating quoin faces may suggest stones returning into both walls, but only drawings, exposed work, or careful investigation can establish depth, ties, and backing. The same caution applies when identifying a brick bond or deciding whether the visible masonry is one wythe of a multi-wythe wall.
For new work, settle these questions before choosing the quoin profile:
- Is each unit structural, self-supporting facing, or veneer?
- What supports its weight and resists lateral movement?
- How is it bonded, anchored, or tied to the backing?
- Does the corner preserve the wall’s cavity, drainage, and air- and water-control layers?
- Where do movement joints or slip planes terminate?
- Are adjacent clay brick, natural stone, and cast stone expected to move differently?
The Cast Stone Institute cautions that its published profile dimensions and anchor details are examples that may be altered for a particular design, and it recommends application-specific structural review (typical cast-stone details). UK cast-stone guidance notes that cast stone generally shrinks over time while clay brick undergoes irreversible moisture expansion. Mixed-material details should accommodate that differential movement rather than rigidly locking the materials together (UKCSA Technical Manual).
Repair the Cause, Not Only the Joint
Open joints, displaced units, cracked corners, spalling, and staining are symptoms rather than diagnoses. Possible causes include failed drainage, incompatible mortar, corroding anchors, restrained movement, and settlement. Repointing alone will not correct those conditions.
For historic masonry, the National Park Service recommends correcting leaking roofs or gutters, differential settlement, rising damp, and severe weather exposure before repointing. It also advises matching the historic mortar’s color, texture, and tooling. Replacement mortar should be softer and more vapor-permeable than the masonry units, and no harder or less permeable than the historic mortar (NPS Preservation Brief 2).
Before replacing a damaged quoin, document the complete sequence and joint geometry, not just one block. A suitable replacement matches the installed corner system: material, dimensions, bedding, bond or anchorage, movement provision, and water management, as well as color and surface finish.