
Brick Wythe: Meaning, Types, and Connections
Learn why wythe count alone does not reveal structural function, and how courses, veneers, cavities, headers, ties, and load paths differ.
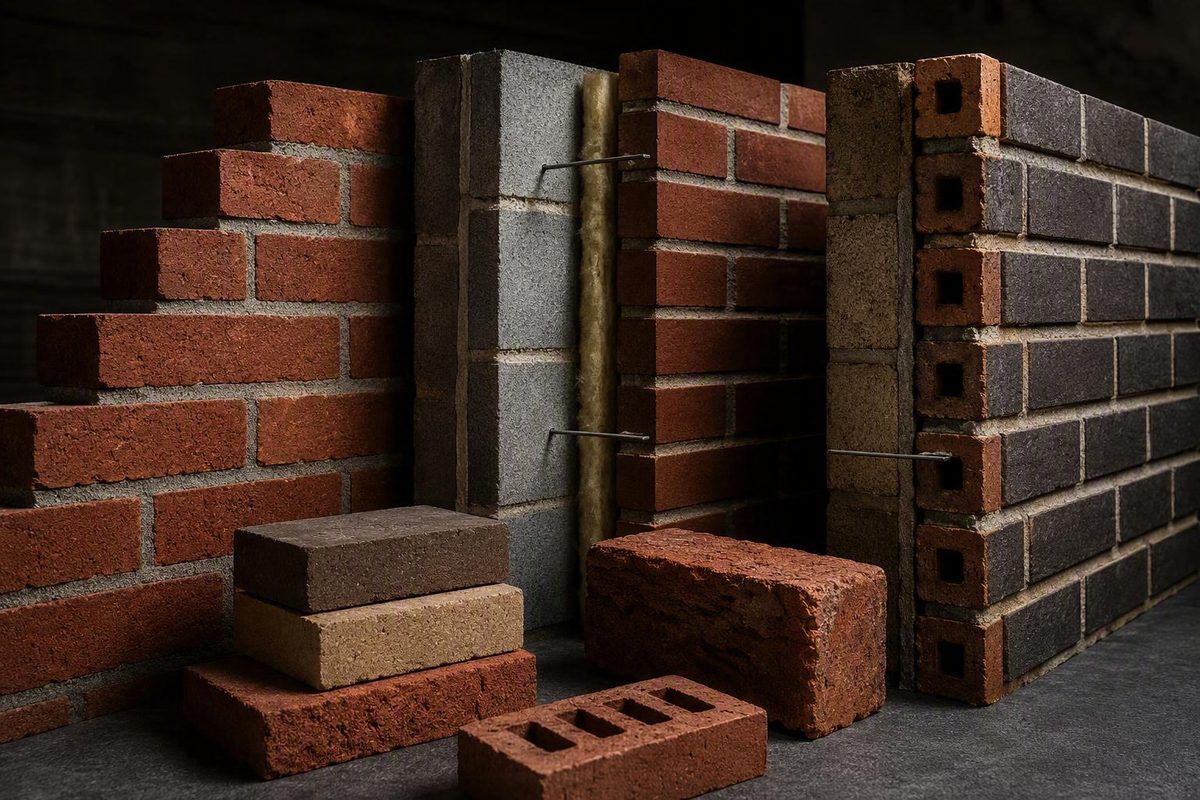
A brick wythe is a continuous vertical section of masonry one brick unit thick in the wall-thickness direction. It is not a fixed measurement in inches: finished thickness varies with brick dimensions and orientation, mortar joints, and wall layout. A wall may contain one wythe or several, but the number of wythes alone does not show which layers are structural or how the complete wall will perform.
Brick wythe: the short definition
Think of a wythe as a vertical masonry layer extending along the length and height of a wall. For brickwork, the layer is one brick unit thick from one wall face toward the other. The term can also describe layers made from concrete masonry or other masonry units.
The accepted definition is “a continuous vertical section of masonry one unit in thickness.” A wythe may be independent of adjacent masonry or connected to it, depending on the assembly (masonry glossary definition of wythe).
The following plan-section diagrams are schematic and not to scale. The thickness direction is perpendicular to the wall faces:
SINGLE-WYTHE WALL — PLAN SECTION

                    Wall plane
                        ↑
Exterior face           │                 Interior face
      │                 │                       │
      ▼                 │                       ▼
      ┃   WYTHE 1       │                       ┃
      ┃ [one unit thick]│                       ┃
      ┃                 │                       ┃
                        ↓

      ←──── wall-thickness direction ────→


TWO-WYTHE WALL — PLAN SECTION

                    Wall plane
                        ↑
Exterior face           │                 Interior face
      │                 │                       │
      ▼                 │                       ▼
      ┃  WYTHE 1  ┃  WYTHE 2  ┃
      ┃ [one unit]┃ [one unit] ┃
      ┃           ┃            ┃
                        ↓

      ←──── wall-thickness direction ────→
“One unit thick” does not give every brick wythe the same dimension. Brick sizes vary, units can be laid in different orientations, and mortar joints affect assembled dimensions. For layout and estimating, brick should be identified by width, height, and length rather than by size name alone because designations may vary among manufacturers (BIA guidance on dimensioning brick masonry).
Wythe, course, leaf, veneer, cavity, and collar joint
These terms describe different directions, components, or functions within masonry construction:
| Term | Plain-language meaning | Key distinction |
|---|---|---|
| Wythe | A vertical masonry section one unit thick | Describes a layer in the wall-thickness direction |
| Course | A horizontal row of masonry units | Courses stack to form a wythe |
| Leaf | A regional term for a vertical masonry section | Common in British English and Eurocode contexts |
| Veneer | A nonstructural facing attached to backup construction | Describes function, not wythe count |
| Cavity | Space between wall components or wythes | May accommodate drainage or insulation |
| Collar joint | Longitudinal space between wythes when filled with mortar or grout | A filled joint rather than an open or drained cavity |
A course and a wythe therefore run in different directions. Courses are horizontal rows; stacked courses form a wythe that continues vertically through the wall.
Leaf is often used much like wythe in British and European material. Project documents and the governing standard control how each term is used.
A veneer is identified by its nonstructural facing role. A single-wythe wall can instead be structural, so single wythe and veneer are not interchangeable.
A collar joint is the vertical, longitudinal space between wythes of composite masonry when that space is filled with mortar or grout (BIA brick-masonry terminology). It is not the same as a cavity that remains open or is detailed to accommodate drainage or insulation.
Single-wythe and multi-wythe wall examples
A single-wythe wall contains one vertical masonry section. Depending on its design, that section might be structural masonry, a freestanding partition, or a nonstructural facing. Its role cannot be determined merely by counting layers.
A multi-wythe wall contains two or more adjacent vertical masonry sections. The wythes may use identical units or different masonry materials, and they may share structural work, carry assigned loads separately, or divide structural and finish functions.
Example 1: Historic multi-wythe brick wall
Older solid-masonry walls may contain several adjacent brick wythes, sometimes connected by header bricks or bond courses.
Exterior                                         Interior
   │                                                 │
   ▼                                                 ▼
┌──────────────┬──────────────┬──────────────┐
│ Brick wythe  │ Brick wythe  │ Brick wythe  │
│      1       │      2       │      3       │
└──────────────┴──────────────┴──────────────┘
      Possible headers or bond courses cross the layers
The diagram shows a possible arrangement, not proof that a particular wall is effectively bonded.
Example 2: Modern brick-and-CMU assembly
A modern wall may combine an exterior brick wythe with a cavity and concrete masonry unit backup:
Exterior                                              Interior
   │                                                      │
   ▼                                                      ▼
┌──────────────┐  ┌──────────────────┐  ┌────────────────┐
│ Brick facing │  │ Drained cavity   │  │ Concrete-      │
│    wythe     │--│ and/or insulation│--│ masonry backup │
└──────────────┘  └──────────────────┘  └────────────────┘
          Wall ties connect the facing to the backup
Here, the brick and concrete masonry form separate wythes with different functions. The brick may provide the exterior finish while the backup serves as the principal load-resisting system. Their performance depends on the complete assembly, including connections, movement provisions, flashing, drainage, insulation, materials, and workmanship.
Three ways wythes can carry loads
A multi-wythe wall is best understood through its load path, not simply through its number of layers. The following distinctions are summarized from CMHA guidance on multi-wythe concrete masonry; its detailed provisions are system-specific and should not automatically be applied to all-clay brick construction (CMHA multi-wythe wall guidance).
| Assembly | Connection between wythes | Load path |
|---|---|---|
| Composite | Bonded to transfer the required forces | Wythes act as one structural member |
| Noncomposite | Tied or anchored without being designed for composite action | Each wythe resists its assigned loads |
| Veneer | Facing anchored to structural backup | Backup is the principal load-resisting system |
In composite masonry, the connections transfer the forces required for the wythes to act together. Depending on the system, those connections may include masonry headers or a mortar- or grout-filled collar joint with suitable ties.
In a noncomposite wall, ties connect and stabilize the wythes, and may transfer applicable out-of-plane forces, but the wythes are not designed to act as one composite structural member. Each is designed for its assigned loads.
In veneer construction, the facing supports its own weight while ties transfer out-of-plane forces, such as wind pressure, to the backup.
The important distinction is that the presence of ties does not establish composite action. An exterior wythe may add physical thickness without being included in the wall’s effective structural thickness.
How adjacent wythes are connected
Historic brickwork may use header bricks, oriented so that their length extends into the wall, or complete bond courses containing units that overlap more than one wythe. When sufficiently embedded and in sound condition, these units can connect adjacent layers.
Other assemblies use metal wall ties spanning between wythes. Composite construction may also use a mortar- or grout-filled collar joint as part of the force-transfer system. In cavity and veneer walls, ties connect layers across a space while allowing them to retain separate functions.
Headers, ties, and filled joints are not structurally interchangeable. Composite behavior exists only where the assembly is designed and constructed to transfer the required forces.
Dimensions also affect constructability. Brick width, height, and length must coordinate with mortar-joint thickness and the selected bond pattern. A pattern that fits one brick size cleanly may require repeated cutting with another.
What a wall’s wythe count does—and does not—tell you
More wythes add physical masonry thickness. They do not, by themselves, establish structural capacity, durability, weather resistance, condition, or energy efficiency. Those properties depend on the units, mortar, load path, connections, movement accommodation, moisture-control details, insulation, workmanship, and present condition.
Thermal mass is also different from thermal resistance. Brick can store heat, but wythe count does not provide a universal R-value. Whole-wall thermal performance depends on the exact masonry units, joints, cavities, insulation, finishes, thermal bridges, climate, and assembly.
Moisture and insulation behavior depends heavily on what lies between the wythes. A filled collar joint intended to participate in structural action serves a different purpose from a cavity detailed with flashing and drainage.
For a preliminary identification:
- Examine exposed wall ends, damaged areas, service penetrations, and door or window openings.
- Compare wall thickness at openings with the dimensions and orientation of visible brick.
- Review original drawings, alteration records, and previous investigation reports.
- Note visible header faces without assuming they connect every concealed wythe.
- Record bulging, separation, substantial cracking, displaced units, or gaps between layers.
These observations may suggest how a wall was built, but they do not establish concealed bonding or structural capacity. Records, scanning, probes, or selective openings may be needed. As a precaution, concerns involving movement, separation, seismic performance, or load capacity should be evaluated by a qualified masonry specialist or structural engineer.
This article provides general educational information, not project-specific engineering advice. Tie spacing, header details, cavity dimensions, and each wythe’s structural contribution must be verified for the actual wall system under the current locally adopted code.
Is a brick wythe always structural?
No. A brick wythe may be load-bearing, part of a composite or noncomposite wall, or a nonstructural veneer. Its role depends on the wall’s load path and detailing rather than its appearance or thickness alone.
Can brick and concrete block be separate wythes in the same wall?
Yes. A wall can have an exterior brick wythe and a concrete-masonry backup wythe, often with a cavity and wall ties between them. The materials may perform separate finish and structural functions, but movement, moisture control, and connections must be detailed for the specific assembly.
Does a header brick prove that a wall’s wythes are bonded?
No. A visible header face shows the surface bond pattern at that location. It does not prove that the brick extends far enough to connect every concealed wythe or that the connection remains sound. Confirmation may require drawings, scanning, probes, or selective openings.