
Cut Brick Slips vs Extruded Brick Slips
Compare cut and extruded brick slips for colour matching, tolerances, cladding systems, cost and carbon, with a façade weight calculator.
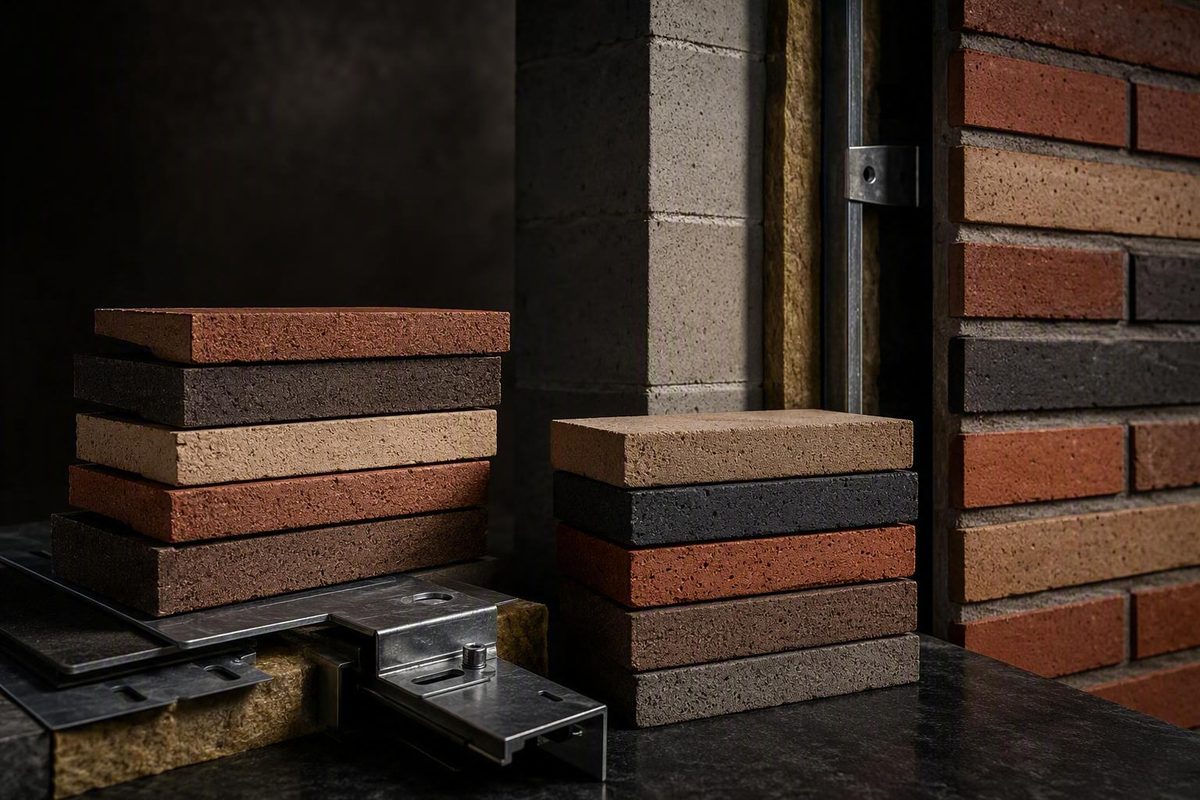
Choose cut brick slips when matching a particular full brick or existing façade is the priority. Choose purpose-made extruded brick slips when repeatable dimensions, repetitive detailing or factory-based cladding production matter more. Neither type is inherently cheaper, safer, more durable or more weather-resistant; those conclusions require data for the exact product and complete wall system.
Cut slips inherit the face, texture and variation of a parent brick. Purpose-made extruded slips are formed directly as thin clay units, giving the manufacturer greater control over their geometry. A thin face sawn from a full-size extruded brick is still a cut slip, not a purpose-made extruded slip.
This is a supplier-attributed selection framework rather than a quantified assessment of every product. The available sources do not provide common independent tolerance tests, installed-cost studies, complete-system classifications or directly comparable Environmental Product Declarations.
Choose your main priority, then enter the wall area and declared product weights to compare the options.
Select the controlling project priority for a category verdict. The table retains unknown values as — rather than assigning unsupported advantages.
| Product or Type | Thickness | Weight per m² | Fire Evidence | Substrate or System | Colour-Match Position |
|---|---|---|---|---|---|
| Cut clay slip Parent-brick face | ~20–25 mm in commercial clay-slip guidance; verify product | — | Exact assembly evidence required | Approved substrate or carrier for the selected system | Strongest starting point when the same or a close parent brick is available |
| Purpose-made extruded clay Directly formed | ~20–25 mm is common guidance, but thinner products exist | — | Exact assembly evidence required | Approved substrate, carrier, precast, EWI or ETICS system as documented | Controlled blends and textures may match, but no parent-brick identity is implied |
| Ketley extruded clay, 15 mm option Named range | 15 mm | — | Not stated in the cited comparison data | Use only with the manufacturer-approved construction | Product-specific colour and texture; assess by installed sample |
| Ketley extruded clay, 18 mm option Named range | 18 mm | — | Not stated in the cited comparison data | Use only with the manufacturer-approved construction | Product-specific colour and texture; assess by installed sample |
| Elastolith flexible acrylic finish Not a clay-slip equivalent | — | — | ULC S134 reported for the named Durabond EIFS assembly | Named Durabond EIFS finish option in the cited announcement | Separate lightweight finish category; direct colour-match advantage is not established |
The cited evidence provides no comparable category-wide kg/m² figures. Enter the declared installed facing mass from each shortlisted product’s current technical sheet.
Sources: Wienerberger manufacturing guidance; EWI Pro’s ~20–25 mm general guidance; Ketley’s 15 mm and 18 mm product options; Durabond’s announcement of ULC S134 testing for its named EIFS assembly. Unknown values are shown as —. Supplier and system documents govern the final specification.
The Manufacturing Difference
A cut clay brick slip is a face or side sawn from a fired, full-size clay brick. The brick has already been formed, dried and fired before specialist cutting equipment reduces it to the specified thickness.
The selected face therefore retains the parent brick’s colour range, texture, surface markings and edge character. This makes cut slips the natural starting point when a new extension, infill panel or refurbishment must resemble a named brick.
One full brick may provide more than one usable face. Eurobrick says a whole brick typically yields one or two cut slips, depending on the brick type. That is a supplier-specific figure rather than a universal production rate (Eurobrick’s manufacturing discussion).
A purpose-made extruded clay slip starts as prepared raw clay. The clay is forced through a die configured for the slim profile, cut to face format, dried as required and kiln-fired. Geometry is controlled from the outset instead of being inherited from a completed brick.
Purpose-made does not mean plastic or resin. Both cut and directly extruded slips can be genuine kiln-fired clay. Moulded clay, reclaimed, concrete, resin, glazed and flexible brick-effect products are separate categories whose mass, flexibility and performance cannot be inferred from clay-slip data.
Purpose-made products need not have plain or monotonous faces. Manufacturer guidance identifies smooth, sanded, rolled and waterstruck finishes, while firing and colour selection can introduce variation. Wienerberger’s manufacturing comparison describes both the production distinction and the broadly similar installation sequence.
Commercial investment continues in both routes. Trade reporting on July 28, 2026 said Forterra’s extruded slips from Accrington were reaching their first projects and that the company was installing an approximately £2 million dedicated slip-cutting line at Measham. This demonstrates demand for both methods, not the superiority of either one (Construction Enquirer).
Cut Slips Usually Offer the Closest Brick Match
Cut slips are usually preferable when the selected face of a particular full brick is decisive. Their advantage is not an independently measured property called authenticity; it is direct access to the parent brick’s surface.
That does not guarantee a successful match. Existing walls have weathered, and one elevation may contain considerable variation. Dimensions, colour distribution, sheen, edge treatment, bond, joint width, pointing profile and mortar colour can matter as much as the slip itself.
A purpose-made range can sometimes produce the better completed elevation. Controlled colour blends and textured finishes may resemble the wall more convincingly than a poorly selected cut slip, especially once mortar and three-dimensional details are included.
Approve the choice from an installed sample panel rather than a loose unit or screen image. The panel should contain several complete courses, the intended bond and pointing, representative colour distribution and at least one corner or return. It should also demonstrate pack blending, cuts around an interface and any proposed site-made corner.
View an external panel from the normal observation distance in relevant daylight. Compare heritage work at several parts of the original elevation rather than against one unusually clean, dark or weathered patch. For interiors, inspect the sample under the specified artificial lighting.
The accepted panel should establish whether colour variation forms unintended bands, whether joints dominate the face and whether field slips agree with corner pieces. Retain it as the workmanship and appearance benchmark, and confirm how variation between packs and later firing batches will be handled.
Extruded Slips Usually Provide More Repeatable Geometry
Suppliers generally associate purpose-made extrusion with tighter dimensional consistency. Repeatable units can simplify setting out on long datum lines, repeated openings, panelised elevations, modular work and factory-produced precast panels.
No cited source supplies a universal tolerance range for the category. The word extruded must not replace declared dimensions and tolerances in a specification. Clay body, die, firing process and product format can differ between manufacturers.
Commercial guides place many clay slips at approximately 20–25 mm thick, but that is not a category rule (EWI Pro’s brick-slip guide). Ketley, for example, lists purpose-made clay slips at 15 mm and 18 mm and offers matching extruded pistol pieces for corners and returns (Ketley’s extruded clay slip range). Those dimensions and accessories apply to that range only.
Obtain the following for every shortlisted product:
- actual and coordinating face dimensions;
- nominal thickness and permitted variation;
- dimensional tolerances and declared mass per square metre;
- recommended horizontal and vertical joint widths;
- coverage per pack and assumptions behind it;
- corner and special-unit dimensions;
- expected manufacturing and batch variation.
Cut slips may suit older masonry where moderate irregularity is part of the elevation. That variation still has to be managed: accumulated differences can distort joints or produce conspicuous cuts around openings.
Repeatability can reduce setting-out uncertainty, but the available evidence does not quantify a general labour saving. Skilled installers can accommodate reasonable cut-slip variation, while a nominally consistent product will not correct an uneven substrate or unresolved module.
Corners Can Decide the Product Choice
Resolve corners, reveals, returns and soffits before approving the field slip. A façade can look convincing face-on yet expose an implausibly thin edge or mismatched surface at a window reveal.
Some ranges offer pistol, L-shaped or return pieces. Others use pieces cut from matching bricks, bonded assemblies or project-specific details. Matching field slips do not prove that suitable specials are available.
Check external and internal corners, deep returns, piers, parapets, arches, cills, changes in plane and transitions to other materials. Obtain samples or dimensioned drawings of the actual specials. If the proposed solution is assembled on site, include it in the sample panel.
For heritage work, cut slips from a matching parent brick should normally be trialled first. For a repetitive façade or precast panel, purpose-made extruded units are a sensible starting point. Either choice should be rejected if its corners and interfaces cannot be resolved convincingly.
Installation Depends on the Approved Wall System
Both clay-slip types commonly follow the same broad sequence: prepare an approved substrate or carrier, establish datums and movement joints, apply the specified adhesive, install field slips and corners, allow the work to cure, and point with the approved mortar.
That similarity does not make products interchangeable. Primer, adhesive, carrier board, insulation, reinforcement, fixings, joint dimensions, pointing mortar, drainage and interface details must belong to an approved combination.
Before installation, survey the substrate and establish permissible deviations, adhesive build-up and the method for correcting discrepancies. Coordinate openings, movement joints, flashings, penetrations and seals before setting out the courses. Follow the system provider’s requirements for inspections and site adhesion testing.
For external work, obtain product and assembly documents covering dimensions, tolerances, mass, approved substrates, exposure limits, bond strength, wind design, moisture behaviour and freeze-thaw performance where applicable. The package should also define movement-joint requirements, curing conditions, maintenance and warranty limitations.
For EWI or ETICS, verify the insulation, reinforcement, anchors, basecoat or carrier, adhesive, starter tracks, opening details and fire barriers where required. Do not create an unapproved assembly by selecting each component independently.
Fire Evidence Applies to the Tested Assembly
The description clay is not a complete fire classification. Fire evidence must apply to the precise slip, substrate, adhesive, insulation, fixing arrangement and wall configuration being specified.
A useful boundary case comes from a different product category. On July 7, 2026, Durabond announced Elastolith flexible acrylic slips as a finish option for its Canadian EIFS system and reported ULC S134 testing for the named assembly (Durabond’s system announcement). That evidence concerns the stated EIFS-and-finish combination. It does not classify cut clay slips, purpose-made extruded clay slips or another wall build-up.
For a fire-sensitive project, check the tested construction, mounting method, specimen dimensions, field of application, permitted substitutions and stated limitations. Evidence for full masonry, a different carrier or another insulation type should not be transferred to the proposed assembly.
The same distinction applies to durability. Neither manufacturing route is universally safer, more weather-resistant or longer-lived. Those outcomes depend on the product, substrate, fixings, adhesive, pointing, exposure, movement detailing and workmanship.
Installed Cost Cannot Be Inferred From Slip Type
There is no defensible universal answer to which category is cheaper. The sources provide neither a consistent purchase-price winner nor a measured comparison of labour for equivalent completed systems.
Compare quotations per completed square metre for the same visual and technical specification. A quotation for loose slips cannot be compared with one that includes insulation, carrier boards, corners and pointing.
| Cost Element | Include in the Comparison |
|---|---|
| Facing | Field slips, coverage, packs and batch allowance |
| Details | Corners, specials, cutting and fabrication |
| Wall system | Carrier, insulation, reinforcement and fixings |
| Installation | Primers, adhesive, mortar, labour and access |
| Risk | Waste, mock-ups, lead times and replacement stock |
A low field-slip price may be offset by costly corners, extensive cutting, breakage, substrate preparation or a demanding fixing system. Confirm minimum orders, batch reservations, delivery arrangements and lead times for specials. Late substitutions can create visible mismatches or delay scaffold release.
Dimensional repeatability may help on repeated panels, but contractors should price the actual opening pattern, substrate condition, access, joint profile and quality standard. Cut-slip production adds a cutting operation and leaves residual brick material, but that alone does not prove a higher purchase or installed cost.
Extrusion Has a Plausible Material-Efficiency Advantage
A purpose-made extruded slip is formed close to its final thickness. A cut slip requires a full brick to be formed and fired before one or more faces are removed. Direct extrusion therefore avoids manufacturing the full volume solely to reduce it to a facing.
Cutting residue does not automatically become waste. Ask how many saleable slips are obtained, whether the remaining material is reused on site, processed as aggregate, transported elsewhere or discarded, and whether recovery requires additional energy.
Eurobrick reports that extruded slips use 70% less raw material and 50% less production energy than whole bricks. Its cited page does not provide the underlying calculation, boundary or a direct equivalent-area comparison with an installed cut-slip façade.
Ketley states that one of its extruded products has 30% of the embodied carbon of a traditional cut brick. The available product page does not contain enough methodological information to generalise that figure across all extruded and cut products.
The comparator is critical. A thin unit versus a whole brick is not necessarily a comparison of the same façade area, corners, carriers, adhesives, transport distances, waste rates, service life or replacement assumptions. Transport-load claims are logistics indicators rather than complete carbon calculations.
Request product-specific EPDs using compatible declared or functional units and life-cycle boundaries. An equivalent-area assessment should include forming, drying, firing, cutting, usable yield, residue treatment, packaging, transport, carriers, insulation, fixings, adhesive, pointing material, site waste, maintenance and end of life.
Direct extrusion has a credible process-efficiency case, but the evidence does not establish a category-wide carbon percentage or prove that every extruded façade has a lower whole-life impact than every cut-slip façade.
The Final Selection Rule
Select cut slips when the face of a particular parent brick and its natural variation are decisive. Confirm the result with a representative installed panel, including mortar, corners and pack blending.
Select purpose-made extruded slips when repeatable geometry, repetitive details or factory-controlled production are decisive. Verify actual tolerances rather than relying on the manufacturing label.
Where fire, exposure, durability, weight or another technical requirement controls the choice, select from verified product and complete-assembly data. If comparable mass, cost or environmental figures are unavailable, the correct entry in the comparison is unknown, not an assumed category advantage.