
Cagliari Cathedral Is the Best Gothic Gateway Match
Its lateral gate is documented as Gothic, but reviewed sources do not verify it as brick-built, so identification and material require separate answers.
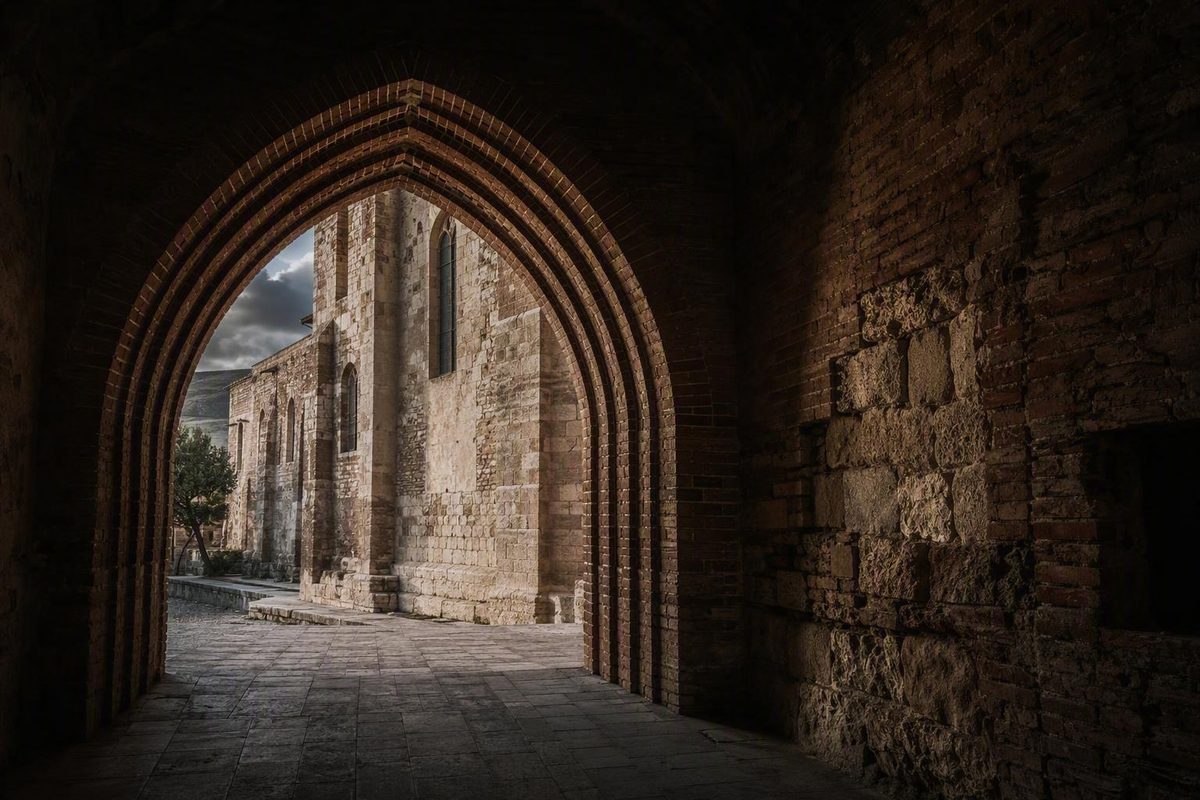
The short answer: Cagliari Cathedral is the strongest match, but “brick” is unverified
It is the clearest match within Cagliari proper because the lateral gate on its south transept is explicitly described as Gothic. The corresponding north-facing gate retains Romanesque characteristics, creating a distinctive pair that can help identify the building in photographs.
The gates belong to the cathedral’s 14th-century transept phase. Both are decorated with carvings in white stone, according to the municipal account of the cathedral. That description establishes the material of the carved decoration, not necessarily the structural masonry, facing, arch core or surrounding wall. The supported conclusion is therefore precise: the cathedral has a documented Gothic lateral gate, but the reviewed sources do not verify it as a brick-built gateway. Cagliari Turismo’s account of the Cathedral of Santa Maria identifies the south gate as Gothic, the north gate as Romanesque and the carvings on both as white stone.
Two alternatives deserve consideration, but neither is as strong an overall match:
- Sant’Ambrogio in Monserrato has a prominent pointed arch and other Gothic-Catalan facade features. It is near Cagliari rather than within the city proper, and its portal is not documented as brick-built.
- San Domenico in Cagliari’s Villanova district is an important Catalan-Gothic complex. Its surviving historic character is associated principally with its cloister, crypt, vaulted chapels and carved architectural details—not with a documented brick church gateway.
The evidence-ranked answer is thus Cagliari Cathedral for the “Cagliari” and “Gothic gateway” parts of the description, with “brick” retained only as an unverified visual impression.
Three possible matches compared
Location is the first useful distinction. Cagliari Cathedral and San Domenico are within Cagliari, while Sant’Ambrogio is in Monserrato, about five kilometres northeast of the city. Architectural context comes next: the cathedral has a gate explicitly identified as Gothic, Sant’Ambrogio has a Gothic-Catalan portal composition, and San Domenico is most readily recognized through its surviving conventual architecture.
| Candidate | Location | Relevant period | Documented Gothic feature | Documented material detail | Alteration history | Confidence as a match |
|---|---|---|---|---|---|---|
| Cagliari Cathedral, or the Cathedral of Santa Maria | Piazza Palazzo, Cagliari | Pisan-Romanesque church begun in the 13th century; transept and lateral gates associated with the 14th century | South transept gate is Gothic; north transept gate retains Romanesque characteristics | Both lateral gates have white-stone carvings; the construction material of the complete Gothic opening is not specified | Baroque facade built from 1699 to 1709, removed in the early 20th century; present facade completed in 1933 | Highest for a Gothic gateway in Cagliari proper; brick construction unverified |
| Sant’Ambrogio | Monserrato, about 5 km northeast of Cagliari | A 1654 record says construction had not begun; a 1716 document concerns the commissioning of two side walls | Gothic-Catalan facade with a pointed arch, hood-like “eyebrow” element and oculus above the portal | The portal masonry is not specified; nearby ladiri construction concerns traditional houses, not demonstrably the church | Bell tower rebuilt in the late 19th century after the original collapsed | Strong visual alternative near Cagliari; brick construction unverified |
| San Domenico | Via XXIV Maggio, Villanova district, Cagliari | Dominicans present from the 13th century; former church generally assigned to the first half of the 15th century, although the chronology is disputed | Catalan-Gothic historic church, cross-vaulted chapels, pendulous bosses and carved capitals | No Gothic brick gateway is documented | Complex almost completely destroyed in the 1943 bombing; cloister, crypt and limited earlier fabric survive with postwar reconstruction | Plausible if the image shows a cloister, crypt or medieval fragment; brick construction unverified |
The cathedral dates, gate descriptions and facade chronology come from the municipal tourism account cited above. Sant’Ambrogio’s location, documentary bounds and facade features are given by the official SardegnaTurismo description of Sant’Ambrogio. San Domenico’s location, chronology, wartime destruction and surviving fabric are documented by the regional cultural-heritage account of its cloister.
The comparison separates three questions that the search phrase compresses into one:
- Is the church in Cagliari proper?
- Is the relevant opening documented as Gothic?
- Is its masonry documented as brick?
Only the cathedral receives a clear “yes” to the first two questions. None of the three receives a verified “yes” to the third.
Why the cathedral’s two side gates are the key identification clue
Cagliari Cathedral originated as a 13th-century Pisan-Romanesque building. Its transept was added in the 14th century, and the two lateral gates record a transition in style: the north-facing gate retains Romanesque characteristics, while the other gate—on the south transept—is Gothic. These dates and distinctions are documented by Cagliari Turismo’s Saint Mary Cathedral and Bell Tower.
That paired contrast is more useful than a general impression that an entrance “looks medieval.” If a photograph shows a side entrance rather than the principal facade, determine which side of the cathedral appears in the image. A Gothic entrance on the south transept supports the cathedral identification. A second, related entrance with more Romanesque characteristics on the north side strengthens it further.
The documented white-stone carving is another clue, but it should be used carefully. The municipal description says that both lateral gates have carvings in white stone. It does not provide a complete material specification for the openings.
A portal can combine several physically distinct components:
- load-bearing masonry around the opening;
- voussoirs or other units forming the arch;
- carved moldings or frames;
- an architrave, lintel or tympanum;
- facing applied over structural masonry;
- plaster or render concealing the substrate;
- replacement material introduced during restoration.
For that reason, neither “entirely white-stone gateway” nor “brick gateway” follows from the available description. The defensible wording is a Gothic lateral gate with documented white-stone carving.
The cathedral’s alteration history also explains why photographs can be misleading. Its facade was rebuilt in Baroque form between 1699 and 1709. That facade was removed in the early 20th century during an unsuccessful attempt to uncover the presumed earlier Pisan facade. A replacement facade was completed in 1933 using Santa Maria dei Miracoli in Pisa as a model. The municipal history consequently presents most of the visible building as the product of successive restorations rather than untouched medieval construction. Cagliari Turismo documents this sequence of rebuilding.
The cathedral should therefore be understood as a layered building containing Pisan-Romanesque, Gothic, Baroque and Neo-Romanesque work. Its medieval-looking principal facade does not prove that every visible element is medieval, just as the presence of one Gothic gate does not make the whole cathedral purely Gothic.
For photographic identification, concentrate on this combination:
- a lateral entrance rather than the central portal;
- white-stone carved details;
- the gate’s position on the south transept;
- a contrasting Romanesque gate on the north side;
- a larger cathedral whose visible fabric reflects several periods.
Together, these clues make Cagliari Cathedral the best match for a remembered Gothic gateway in the city.
Why Italian Gothic does not prove this gateway is brick
Brick was used in many areas of Italian Gothic architecture, sometimes as structural masonry and sometimes in buildings finished with plaster, marble or carved stone decoration. This broad regional context may explain why a viewer associates the words “Italian,” “Gothic” and “brick.” A general overview of Italian Gothic architecture describes brick as common in many parts of Italy and marble as widely used for decoration.
That general pattern cannot identify the material of one particular doorway. It does not establish what forms the arch, what lies behind the carved trim or whether visible surfaces belong to the original construction.
The same limit applies to arch shape. Pointed arches are a familiar Gothic feature and appear in entrances, windows and arcades. A pointed profile, however, identifies a form—not a masonry material. It cannot reveal whether an opening consists of fired-clay brick, cut-stone voussoirs, rubble masonry with carved trim, plastered construction or replacement units.
Nor does a pointed arch by itself establish the date or authenticity of an entire facade. Churches can combine Romanesque, Gothic, Renaissance, Baroque and reconstructed work. An older wall may receive a later opening, while a modern restoration may reproduce an earlier architectural form. A broad guide to Italian Gothic likewise notes that Gothic elements often coexist with earlier and later styles, but this is contextual guidance rather than evidence about a specific Cagliari building.
A proper material assessment should separate at least five questions:
- Structural masonry: What units support the wall around and above the opening?
- Arch construction: What forms the arch ring—brick, stone voussoirs or another system?
- Facing: Is the visible surface integral to the wall or applied over it?
- Carved trim: Are the moldings and sculptural details made from a different material than the supporting wall?
- Later intervention: Have repair, repointing, replacement or plaster removal altered what can now be seen?
Color and photographic texture are unreliable substitutes for that analysis. A stone portal can also stand within a brick or mixed-masonry wall without itself being a brick gateway.
Confident identification would require building-specific evidence such as a conservation report, measured architectural inventory, restoration specification or close material survey. In the reviewed material, no such evidence establishes brick construction for the cathedral gate. The sound conclusion is limited but clear: the use of brick elsewhere in Italian Gothic architecture does not prove that Cagliari Cathedral’s Gothic gate is brick-built.
Sant’Ambrogio: the Gothic-Catalan alternative near Cagliari
The church stands in Monserrato, approximately five kilometres northeast of Cagliari, so it may appear in a loosely geographic search for churches “near Cagliari” even though it is not within Cagliari proper.
Its facade provides a compact cluster of identifying features:
- a frontal portal;
- a pointed arch immediately above it;
- an “eyebrow element,” meaning a projecting hood-like molding over the arch;
- an oculus higher on the facade;
- diagonal lateral buttresses;
- battlement-like ornament;
- a double-sloping roofline;
- a bell tower to the left of the entrance.
These details are documented by SardegnaTurismo’s Sant’Ambrogio profile. A photograph showing several of them together would make the church a serious candidate.
Sant’Ambrogio is described as Gothic-Catalan, although its documentary construction bounds are comparatively late. A record from 1654 says construction had not yet begun, while a document from 1716 concerns the commissioning of two side walls. These references establish a broad period rather than one secure completion date.
The interior supplies additional clues. The church has a single nave, six side chapels opening through pointed arches and a presbytery chapel with a star-shaped cross vault. The late documentary bounds do not negate the Gothic-Catalan classification: architectural forms may persist or be revived beyond the period most commonly associated with their initial development. They do, however, show why a pointed portal should not be used by itself to assign a date.
The principal material trap concerns ladiri. The regional tourism description discusses nearby traditional Campidano houses made with ladiri—mud-and-straw bricks—and tuff. It does not attribute that construction to Sant’Ambrogio’s portal.
This distinction matters when reading captions or inspecting photographs. An image might include the church alongside an earthen-brick or mixed-masonry building, while a general description of Monserrato may move from local houses to the church without implying that they share the same construction. Material documented for the surrounding settlement cannot automatically be transferred to the ecclesiastical portal.
Sant’Ambrogio is therefore a strong visual alternative for a Gothic-Catalan entrance near Cagliari, especially when the oculus, diagonal buttresses and distinctive roofline are visible. It is not a documented brick-gateway match.
San Domenico: Catalan-Gothic remains, but no documented brick gateway
San Domenico stands in Cagliari’s historic Villanova district, at the foot of Castello; the listed site is on Via XXIV Maggio. Its Catalan-Gothic associations are well documented, but the surviving evidence concerns a cloister, crypt, chapels and fragments of the former church rather than an intact brick gateway.
The Dominicans settled in Cagliari in the 13th century. The regional cultural-heritage account dates the former church to the first half of the 15th century and says that it was modeled on Girona Cathedral. The same source notes that scholars have disputed the chronology of the Gothic-Catalan transformation, with proposals extending into the 16th century, although more recent scholarship cited there favors the earlier dating. SardegnaCultura provides the church history and discusses the disputed chronology.
The complex was modified over later centuries but retained Gothic-Catalan forms until it was almost completely destroyed during the bombing of Cagliari in 1943. Postwar rebuilding preserved only limited portions of the older church, while historic conventual structures remained beneath or beside the reconstructed building.
The principal survivals include:
- the cloister and adjacent crypt;
- two historic cloister wings associated with different phases;
- cross-vaulted chapels;
- pendulous bosses at the vault intersections;
- capitals carved with plant and animal motifs;
- arcades opening toward the cloister garden;
- limited portions of the earlier church incorporated into the later complex.
The official tourism account describes a square cloister measuring approximately 25 metres on each side, with surviving wings assigned to the 15th and 16th centuries. It dates seven cross-vaulted western chapels to the 14th century, whereas the cultural-heritage account assigns those chapels to the 15th century. SardegnaTurismo documents the cloister’s dimensions, surviving wings and chapel dating. The disagreement is a reason not to force every surviving feature into one uncontested campaign.
The rounded arches facing the cloister garden do not erase the documented Catalan-Gothic character of the complex. Architectural classification does not depend on every opening having the same profile. The cross-vaulted chapels, pendulous bosses, carved supports, spatial arrangement and building history provide the broader context.
San Domenico can enter this identification search when a photograph labeled as a “church gateway” actually shows:
- a doorway connecting the cloister and a chapel;
- an opening within a garden arcade;
- an entrance leading toward the crypt;
- a fragment of the historic complex retained in the reconstruction;
- a junction between older masonry and the postwar church.
It is therefore plausible when an image contains an enclosed courtyard, vaulted passage, carved capital or visibly fragmentary medieval setting. It is much less convincing when the photograph shows a complete external facade dominated by a single pointed portal. Neither official San Domenico account describes a Gothic brick gateway.
A visual checklist for identifying the church in a photograph
Without the original photograph, no identification can be certain. A systematic review can nevertheless distinguish the three leading candidates and prevent color or arch shape from carrying too much evidentiary weight.
1. Establish the location before judging style
Begin with the surrounding streetscape, map data, caption, filename or travel sequence.
- Piazza Palazzo or the Castello area: Cagliari Cathedral becomes more likely.
- Monserrato or the northeastern hinterland: consider Sant’Ambrogio.
- Villanova, Via XXIV Maggio or the foot of Castello: consider San Domenico.
- An enclosed courtyard rather than a public street: San Domenico’s cloister becomes substantially more likely.
Do not collapse “near Cagliari” into “in Cagliari.” Sant’Ambrogio is geographically close but belongs to Monserrato.
2. Identify the type of opening
Decide whether the image shows a principal facade, a side gate or an internal doorway.
- A lateral transept entrance supports Cagliari Cathedral.
- A central facade portal with an oculus above supports Sant’Ambrogio.
- A doorway opening from a cloister, crypt or vaulted chapel supports San Domenico.
A tight crop may hide this context. Look at the direction of the wall, paving, buttresses and whether the surrounding space resembles a square, street or courtyard.
3. Check the cathedral’s north–south contrast
For Cagliari Cathedral, look for white-stone carving and determine which transept arm appears in the image. The Gothic lateral gate is on the south, while the north-facing gate retains Romanesque characteristics.
If a group of photographs contains both entrances, compare their profiles and ornament. The contrast between the two is one of the strongest available identification clues. By contrast, the present principal facade should not automatically be interpreted as untouched medieval construction because it belongs to the cathedral’s long sequence of restoration.
4. Look for Sant’Ambrogio’s complete facade composition
Do not identify Sant’Ambrogio from the pointed arch alone. Look for several features appearing together:
- a hood-like eyebrow molding;
- an oculus above the portal;
- diagonal lateral buttresses;
- battlements;
- a double-sloping facade;
- a bell tower to the left of the entrance.
The more of these features are visible, the stronger the identification.
5. Look for San Domenico’s cloister context
San Domenico is favored by a square or enclosed setting with garden arcades, vaulted chapels and carved capitals. Pendulous bosses at the intersection of vault ribs are another useful detail. A visible relationship between historic remains and a newer building also supports this identification.
Do not reject San Domenico merely because some arches are round. Its Catalan-Gothic character is documented in the chapels, vaults, supports and historic organization rather than in every opening having a pointed profile.
6. Isolate the supposed brickwork
Ask where the apparent brick occurs:
- in the arch ring itself;
- in the wall around a stone frame;
- in a patch above the opening;
- in a neighboring building;
- in a garden wall or cloister arcade;
- beneath damaged or removed plaster;
- in a modern repair.
Then examine the courses and unit shapes. Irregular blocks may be stone rather than brick. Reddish surfaces may result from weathering, mortar, render or photographic color cast. Even definite brickwork in the surrounding wall would not necessarily make the framed portal a brick gateway.
7. Separate form, material, date and authenticity
These are four different conclusions:
- Form: Is the arch pointed or semicircular?
- Material: Is it brick, stone, plastered masonry or a combination?
- Date: When was this particular opening constructed?
- Authenticity: Is it original, restored, reconstructed or partly replaced?
A pointed arch supports possible Gothic influence. It does not independently prove the date, material or originality of the opening, much less the style of the whole church.
8. Rank the candidates
The most defensible ranking is:
- Cagliari Cathedral if the subject is a Gothic gate in Cagliari proper, especially a south-transept entrance with white-stone carving.
- Sant’Ambrogio if the subject is a pointed Gothic-Catalan main portal near Cagliari, accompanied by an eyebrow molding, oculus, buttresses and battlements.
- San Domenico if the image shows a cloister, crypt, vaulted chapel, garden arcade or fragmentary medieval complex rather than a conventional church facade.
Frequently asked questions
Which Cagliari church has a documented Gothic gateway?
The Cathedral of Santa Maria is the clearest documented example. Its south-facing lateral gate is identified as Gothic, while the north-facing gate retains Romanesque characteristics, according to Cagliari Turismo’s municipal cathedral account.
That makes the cathedral the strongest match for a search combining “Cagliari,” “church” and “Gothic gateway.” It does not confirm that the gate is brick-built.
Is Cagliari Cathedral’s Gothic gate made of brick?
The reviewed municipal description does not say so. It records white-stone carvings on both lateral gates, but that decorative detail is not a complete specification of the gateway’s structural construction.
A building-specific conservation record, architectural inventory or close physical survey would be needed to identify the masonry confidently.
Where is the Gothic gate at Cagliari Cathedral?
It is the lateral gate on the south transept. The gate on the north transept retains Romanesque characteristics. Image researchers should distinguish these side entrances from the cathedral’s reconstructed principal facade.
Is Sant’Ambrogio in Cagliari, and is its portal brick-built?
Sant’Ambrogio is in Monserrato, approximately five kilometres northeast of Cagliari, rather than within Cagliari proper, as documented by SardegnaTurismo’s profile of the church.
Its portal is surmounted by a pointed arch and hood-like eyebrow element, with an oculus above. The source does not describe the portal as brick-built. Its discussion of ladiri, or mud-and-straw bricks, concerns nearby traditional Campidano houses.
What Gothic parts of San Domenico survive today?
The principal historic survivals include the cloister, adjacent crypt, older cloister wings and cross-vaulted chapels with pendulous bosses and carved capitals. Garden arcades and limited portions of the earlier church also remain within a complex substantially reconstructed after the 1943 destruction, according to the regional heritage and tourism accounts.
The sources differ over whether the western chapels should be assigned to the 14th or 15th century. Neither source documents a Gothic brick gateway.
Conclusion
Cagliari Cathedral is the best-supported answer. Its south-transept gate is explicitly identified as Gothic, and the contrasting Romanesque gate on the north transept provides an unusually useful identification clue. Sant’Ambrogio is the strongest nearby alternative when a photograph shows a pointed main portal with an eyebrow molding, oculus, diagonal buttresses and battlements. San Domenico is more likely when the image depicts a cloister, crypt, vaulted chapel or fragmentary historic structure.
The material caveat remains decisive: none of the reviewed local or official sources verifies a brick-built Gothic gateway at any of the three sites. Brick’s broader use in Italian Gothic architecture cannot substitute for a building-specific conservation record or masonry survey.